



Address
6050 Gallop Court, Suwanee, GA
Price
$ 985,000
Property Attributes
- MLS#10844812
- TypeSingle Family
- Listing Status New
- CountyForsyth
- CitySuwanee
- NeighborhoodBridleton
- Zip30024
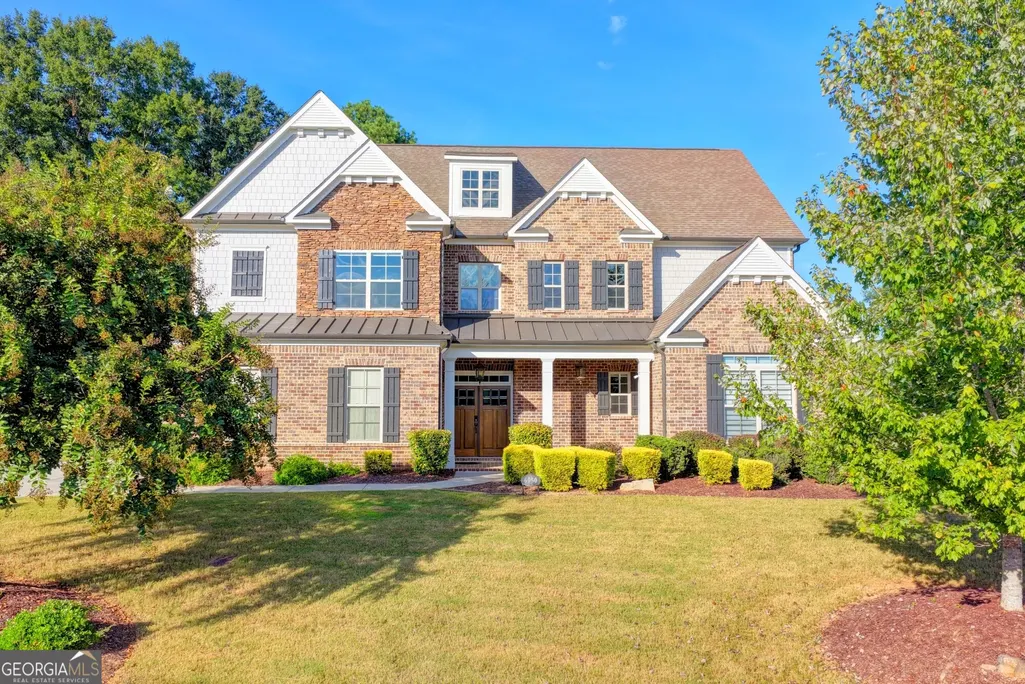
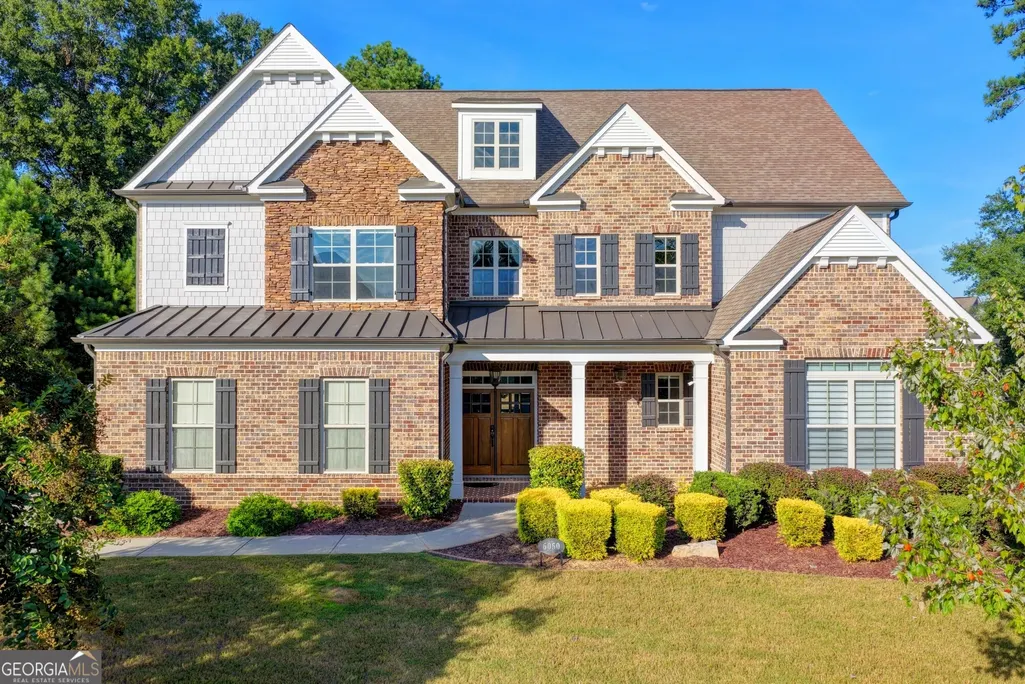
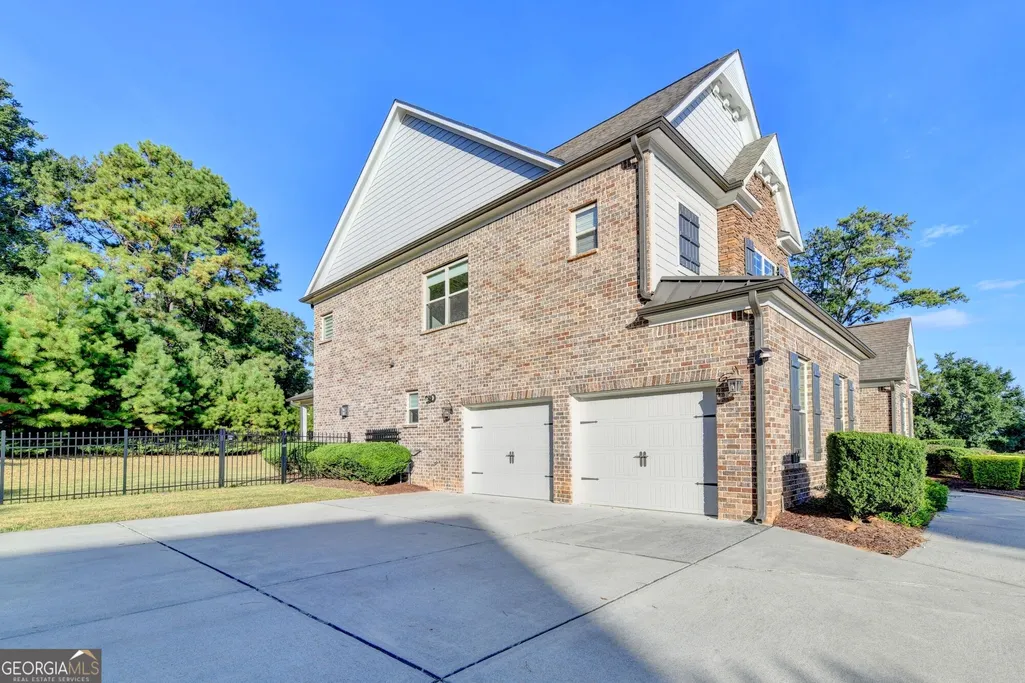
- StyleBrick 3 Side, Traditional
- Year Built2015
- Taxes$ 8497
- Price$ 985,000
- Bedrooms6
- Full Bathrooms4
- Half Bathrooms1
- Sqr Footage4313
- Lot Size0.58 Acres
Data Source:
Georgia MLS (GAMLS)
Property Description
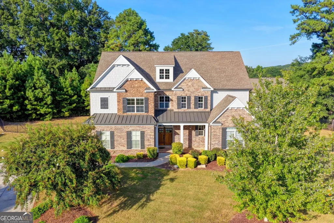
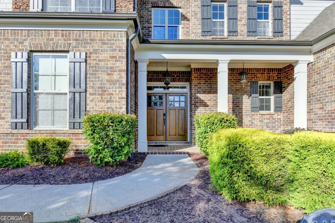
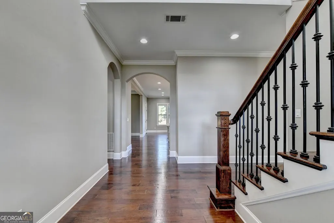
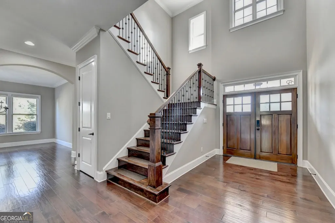
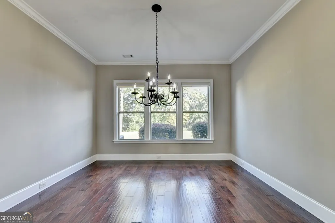
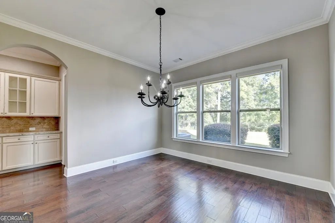
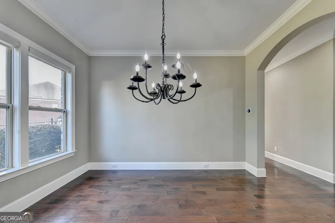
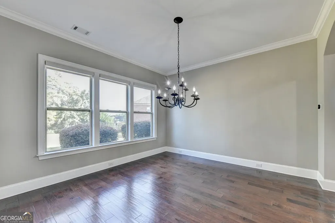
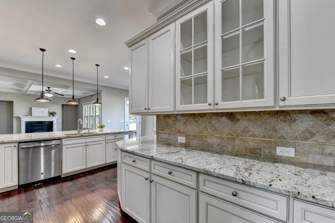
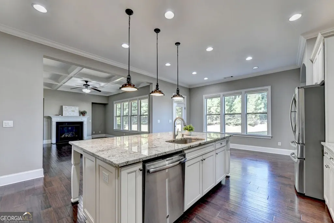
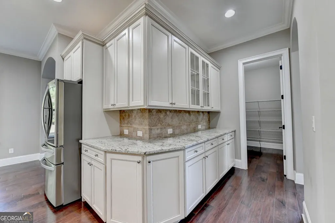
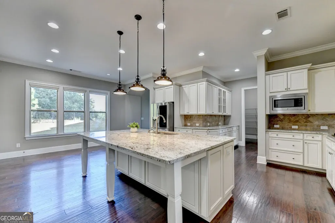
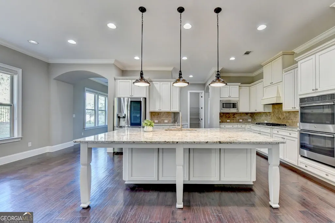
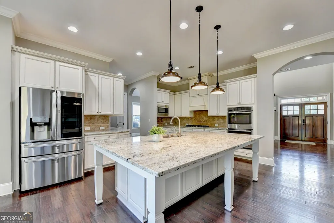
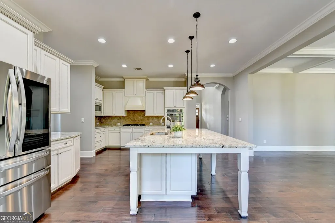
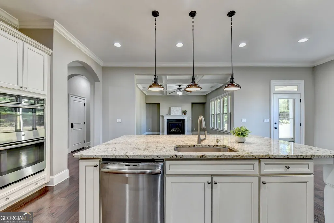
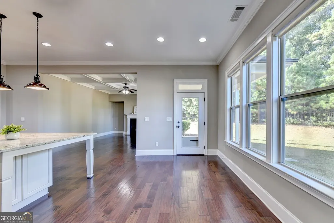
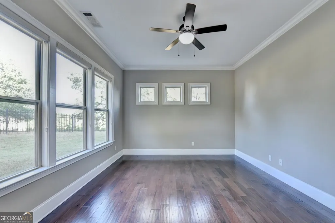
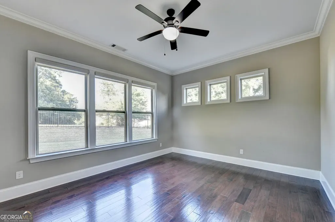
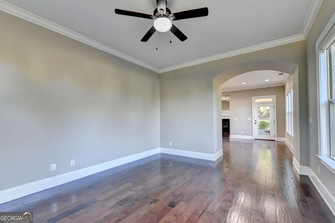
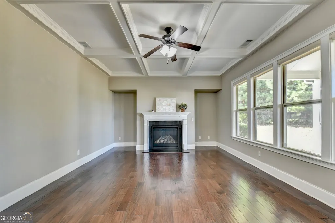
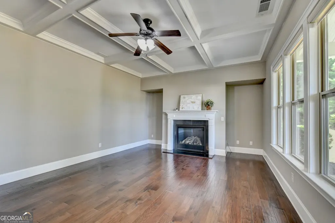
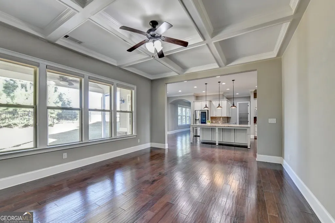
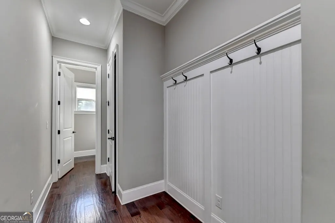
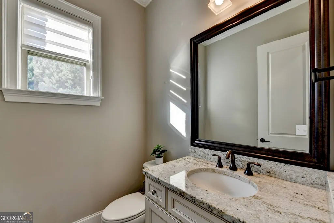
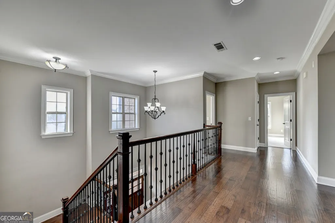
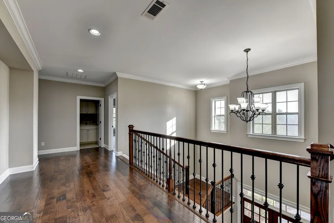
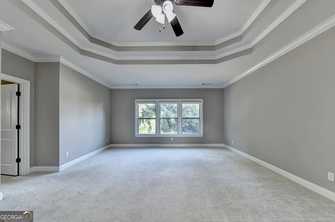
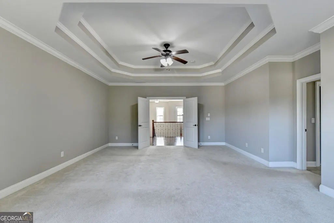
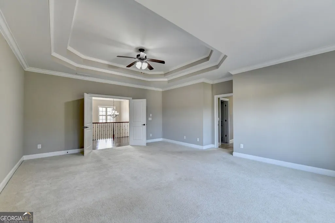
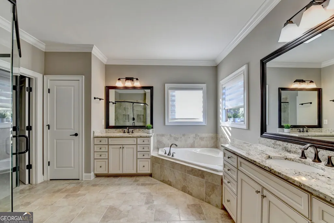
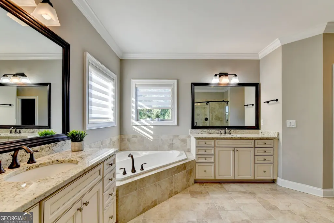
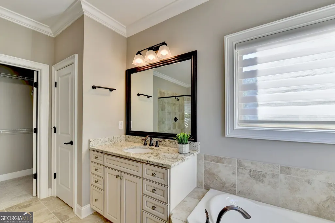
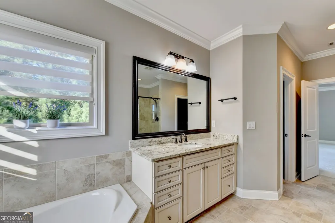
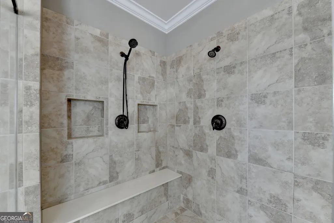
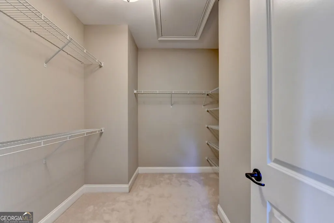
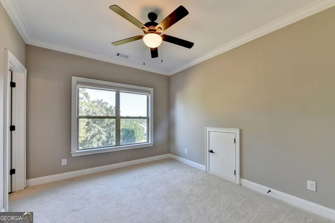
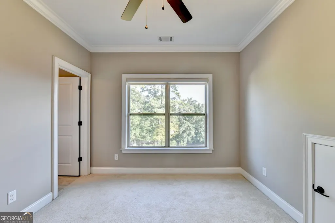
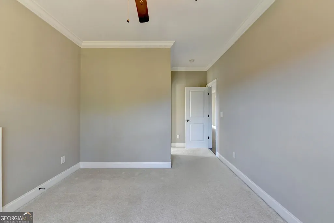
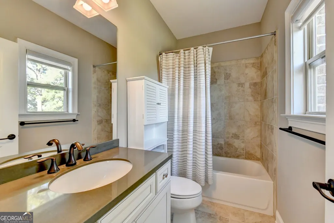
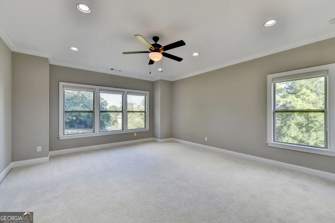
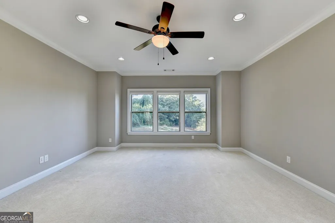
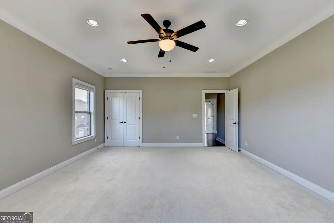
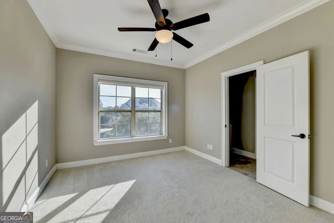
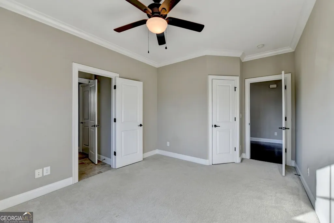
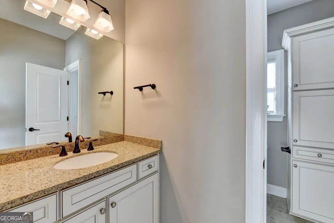
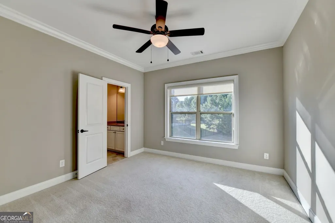
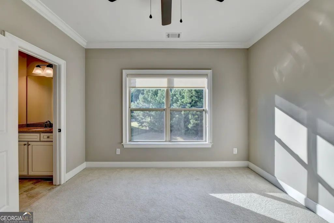
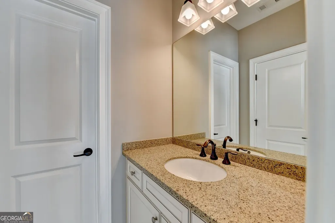
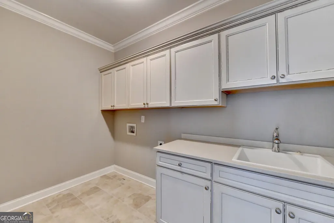
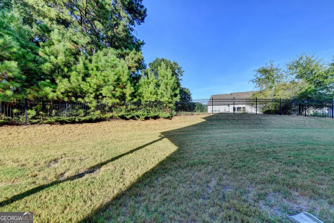
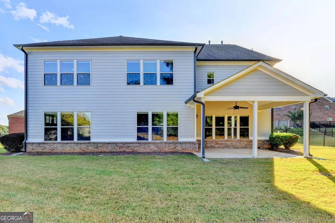
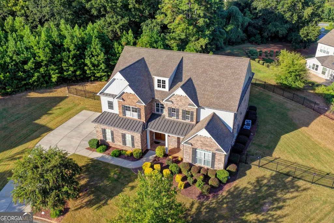
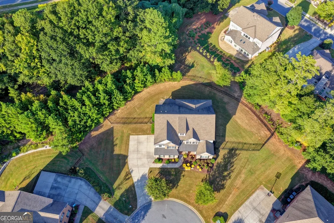
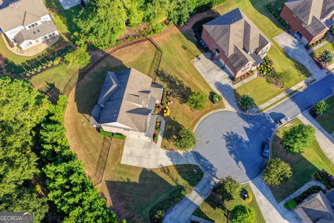
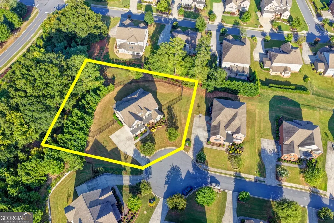
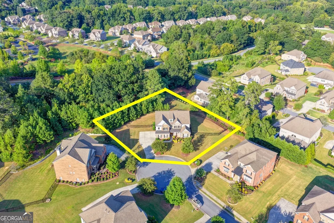
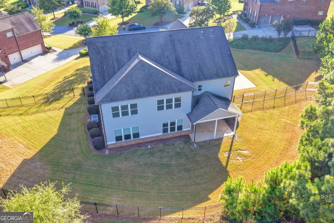
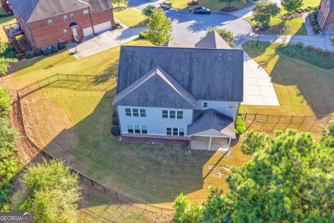
Welcome to this beautifully maintained, move-in-ready home in the award-winning Lambert High School district, offering an exceptional blend of elegance, comfort, and privacy. Tucked away on a quiet cul-de-sac and surrounded by mature trees, this home offers a peaceful setting with a fenced backyard, covered porch, and additional property extending beyond the fence line. Step inside to a sophisticated, light-filled interior featuring a spacious family room with coffered ceiling and fireplace. The open-concept white kitchen is perfect for everyday living and entertaining, with a large island, double ovens, stainless steel appliances, and 5-burner cooktop. A main-level bedroom with full bath is ideal for guests or a private office, plus a separate powder room. Upstairs, the inviting primary suite features a walk-in closet and spa-like bath with frameless glass shower, soaking tub, and double vanity. Generously sized secondary bedrooms, a Jack-and-Jill bath, versatile bonus room, and convenient laundry room with sink and abundant cabinetry complete the upper level. Excellent storage throughout the home is an added bonus. Smart-home features include a Tesla Wall Connector, Nest thermostat, Eufy smart lock, video doorbell, and security cameras. The exterior was freshly painted last year, and despite the beautiful, wooded surroundings, yard maintenance is surprisingly manageable. Conveniently located near Chattahoochee Pointe Park, top-rated schools, shopping, Medley development, dining, and everyday conveniences. Beautifully maintained and attractively priced, this move-in-ready home delivers the privacy, location, thoughtful design, and modern conveniences that are so hard to find-all in one exceptional property.
| Elementary School | Middle School | High School |
|---|---|---|
| Johns Creek Elementary School | Riverwatch Middle School | Lambert High School |
| Price History | |
|---|---|
| 9/11/2026 | Listed $985,000 |
General Features
| Sewer | Public Sewer |
|---|---|
| Heating | Central,Natural Gas,Zoned |
| Cooling | Ceiling Fan(s),Central Air,Electric,Zoned |
| Utilities | Cable Available,Electricity Available,Natural Gas Available,Sewer Available,Water Available |
| Roof | Composition |
| Appliances | Dishwasher,Disposal,Double Oven,Gas Water Heater,Microwave,Refrigerator |
| HOA Fee | 950 |
| Association Fee Includes | Management Fee,Reserve Fund,Swimming |
| Architectural Style | Brick 3 Side,Traditional |
| Security Features | Carbon Monoxide Detector(s),Smoke Detector(s) |
| Construction Materials | Concrete |
| Year Built | 2015 |
| Levels | Two |
| Property Subtype | Single Family Residence |
| Tax Year | 2025 |
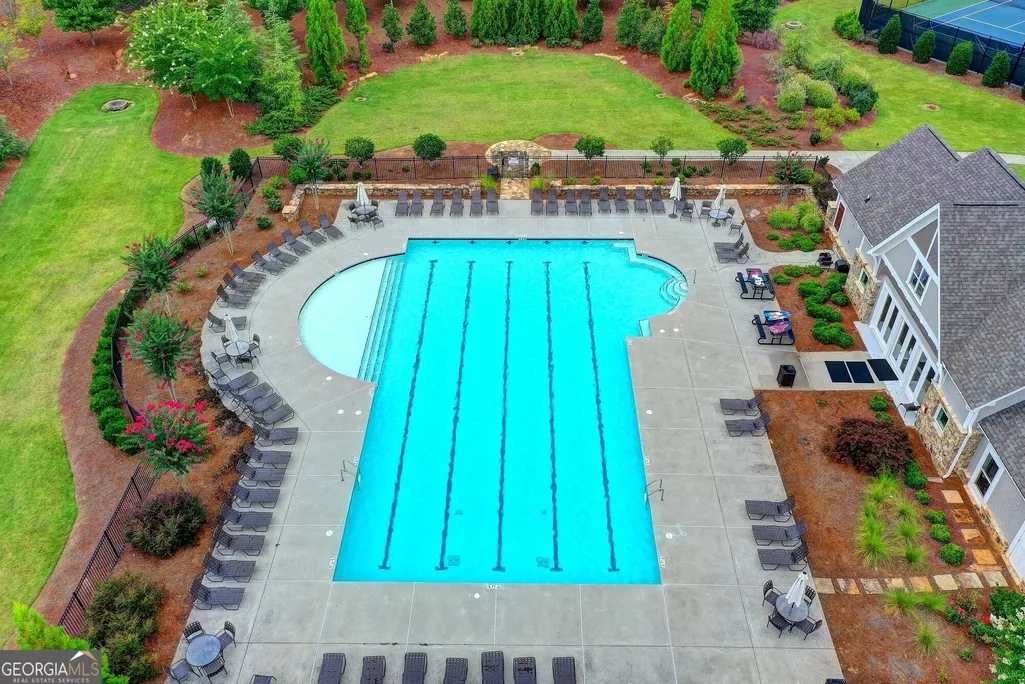
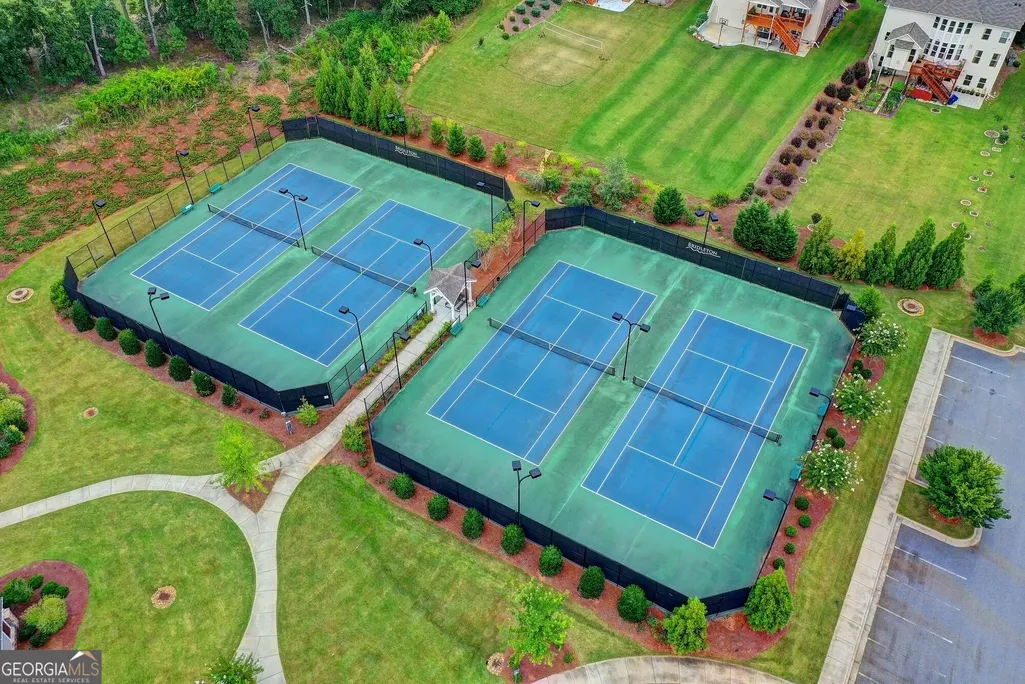
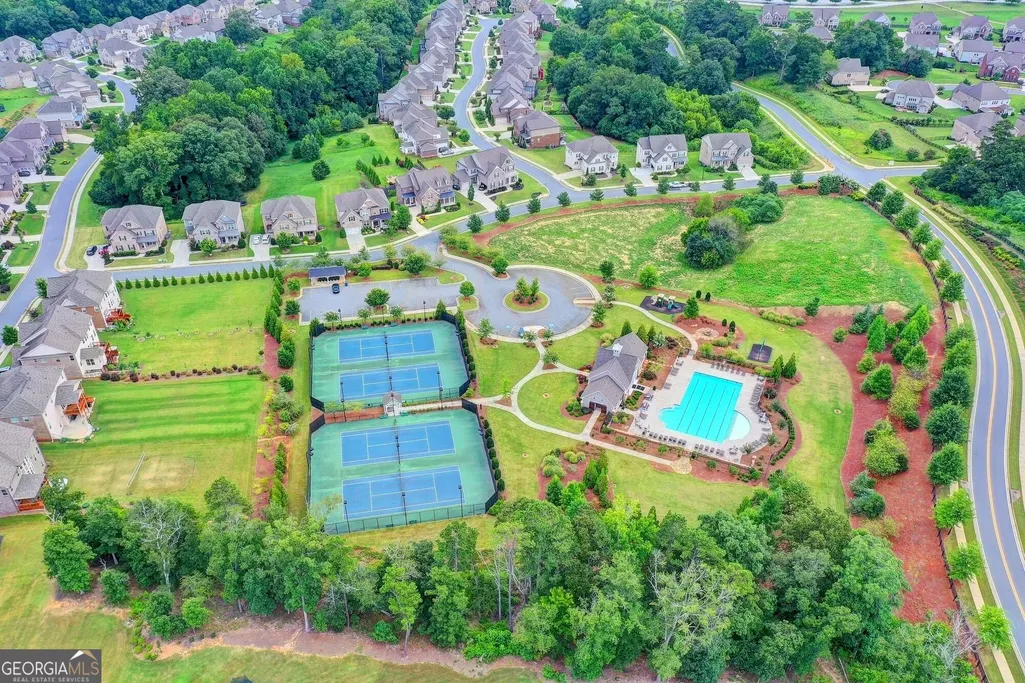
| Community Features | Clubhouse,Park,Playground,Pool,Sidewalks,Street Lights,Tennis Court(s),Walk To Schools,Near Shopping |
| County | Forsyth |
| New Construction | false |
| Property Type | Residential |
| HOA | true |
| Attached Garage | true |
| Subdivision Name | Bridleton |
| Garage Y/N | true |
| Full Baths | 4 |
| Status | New |
| Directions | GPS Friendly |
| High School | Lambert |
| City | Suwanee |
| Body of Water | None |
| Lot Size Units | Square Feet |
| Lot Size Square Feet | 25264.8 |
| Carport Y/N | false |
| Elementary School | Johns Creek |
| Property Attached Y/N | false |
| Land Lease Y/N | false |
| Tax Annual Amount | 8497 |
| Home Warranty Y/N | false |
| Middle/Junior High School | Riverwatch |
| Property Condition | Resale |
| Structure Type | House |
| Building Area Units | Square Feet |
| Living Area Units | Square Feet |
| Standard Status | Active |
Interior Features
| Interior Amenities | Bookcases,Double Vanity,High Ceilings,In-Law Floorplan,Vaulted Ceiling(s),Walk-In Closet(s) |
|---|---|
| Basement | None |
| Flooring | Hardwood,Stone |
| Total Fireplaces | 2 |
| Fireplace Features | Family Room,Gas Log |
| Common Walls | No Common Walls |
| Air Conditioning Y/N | true |
| Heating Y/N | true |
| Fireplace Y/N | true |
| Above Grade Finished Area | 4313 |
| Half Baths | 1 |
| Laundry Features | Upper Level |
| Total Bedrooms | 6 |
| Main Level Bedrooms | 1 |
| Main Level Bathrooms | 1 |
| Below Grade Finished Area Unit Type | Square Feet |
| LivingAreaSource | Public Records |
| Above Grade Finished Area Unit Type | Square Feet |
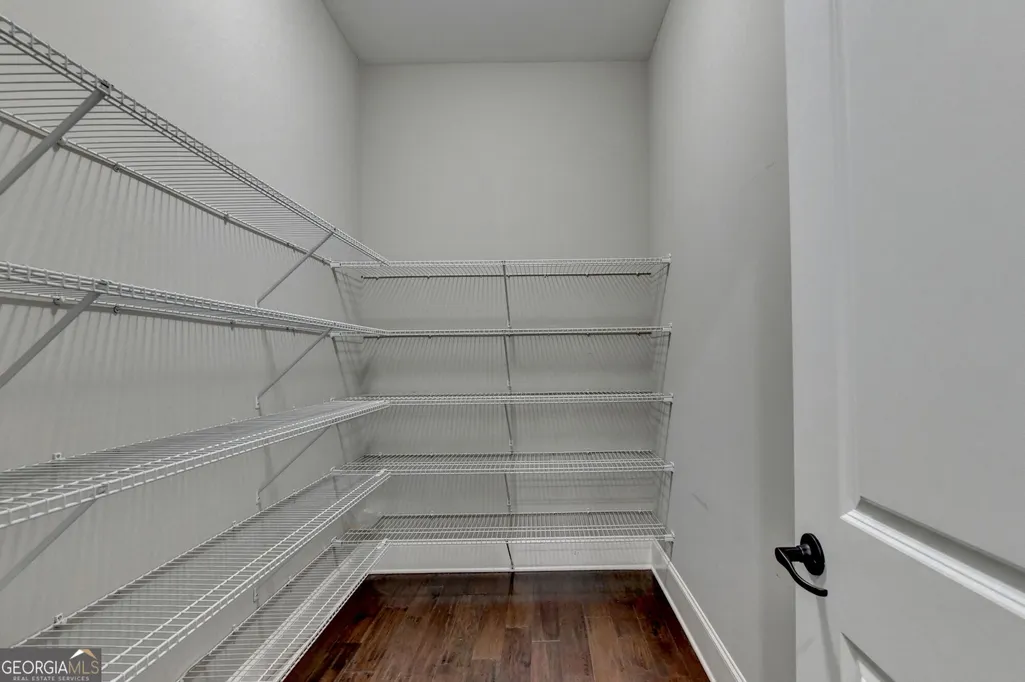
| Kitchen Features | Breakfast Area,Breakfast Room,Kitchen Island,Solid Surface Counters,Walk-in Pantry |
| Total Baths | 5 |
| Dining Room Features | Seats 12+,Separate Room |
Exterior Features
| Exterior Amenities | Garden |
|---|---|
| Fencing | Back Yard |
| Parking Features | Garage,Attached,Kitchen Level,Garage Door Opener,Side/Rear Entrance |
| Lot Features | Cul-De-Sac,Level,Private |
| Water Source | Public |
| Total Parking | 2 |
| Lot Size Area | 25264.8 |
| Foundation Details | Slab |
| Building Area Total | 4313 |
| Lot Size Acres | 0.58 |
| Lot Size Source | Public Records |
Amenities
- Foreclosure
- Views
- Short Sale
- New Construction
- Adult 55+
- Lease To Own
- No HOA Fees
- Furnished
- Primary On Main
- Air Conditioning
- Seller Finance
- Green
- Fixer Upper
- Horse
- Golf
- Fireplace
- Deck
- Garage
- Basement
- Pool
Property vs Single Family Average in 30024
Price
Taxes
Year Built

 ©2026 Georgia Multiple Listing Service All information deemed reliable but not guaranteed. All properties are subject to prior sale, change or withdrawal. Neither listing broker(s) or information provider(s) shall be responsible for any typographical errors, misinformation, misprints and shall be held totally harmless. Listing(s) information is provided for consumer's personal, non-commercial use and may not be used for any purpose other than to identify prospective properties consumers may
