
New Construction
Address
443 Hawks Nest Drive, Blairsville, GA
Price
$ 699,000
Property Attributes
- MLS#10839683
- TypeSingle Family
- Listing Status New
- CountyUnion
- CityBlairsville
- NeighborhoodMaple Ridge
- Zip30512
- StyleCraftsman
- Year Built2025
- Price$ 699,000
- Bedrooms3
- Full Bathrooms3
- Half Bathrooms0
- Sqr Footage2971
- Lot Size4.31 Acres
Data Source:
Georgia MLS (GAMLS)
Property Description
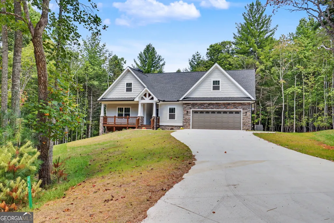
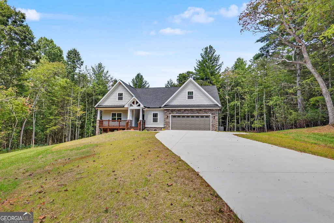
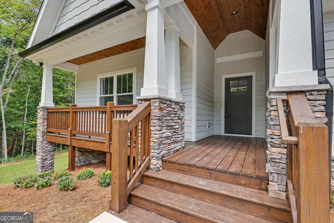
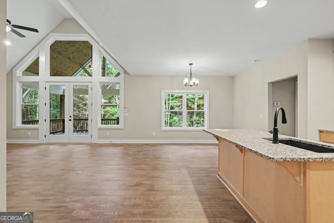
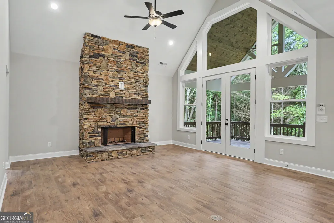
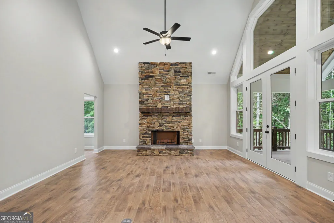
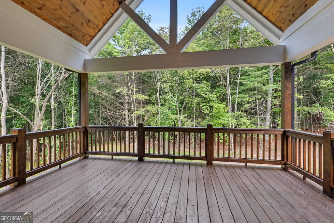
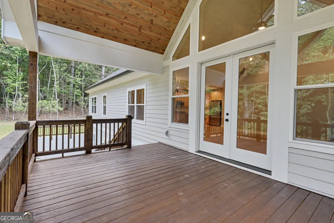
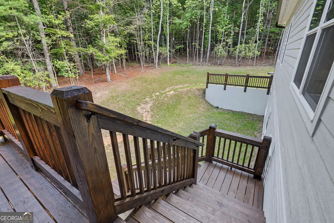
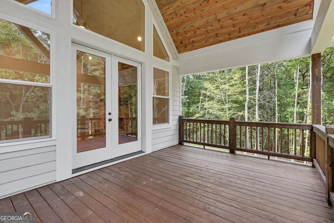
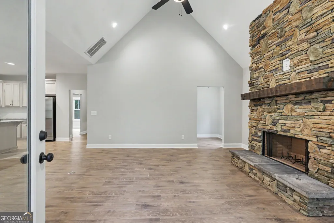
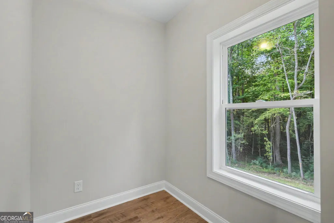
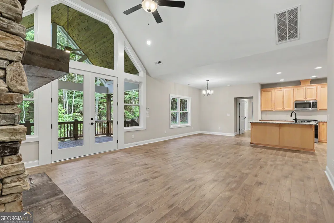
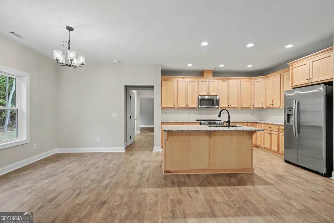
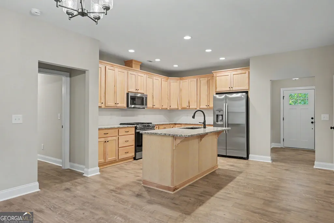
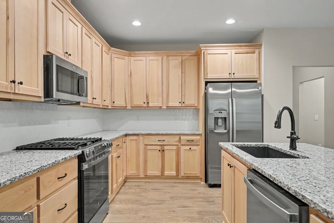
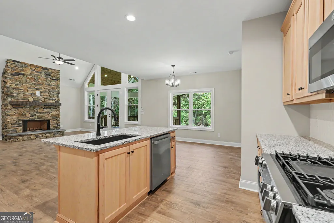
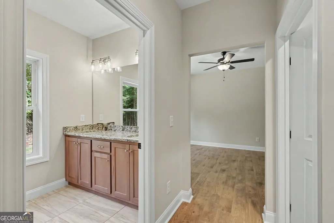
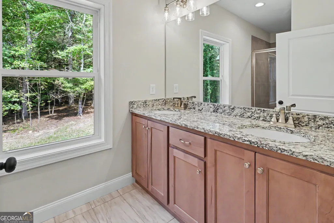
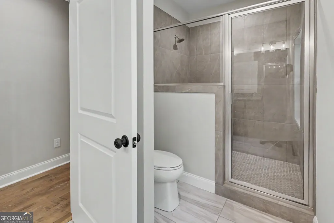
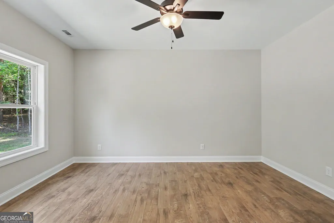
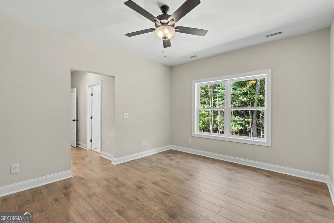
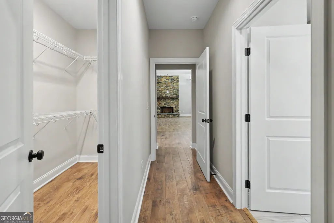
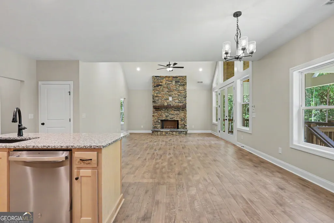
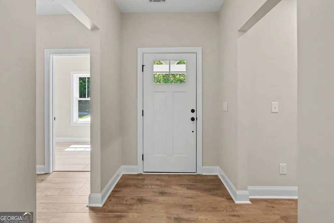
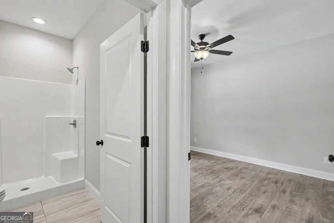
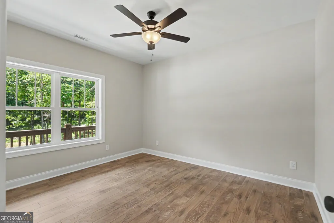
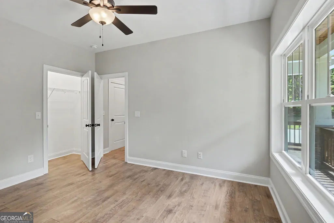
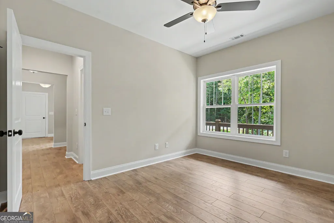
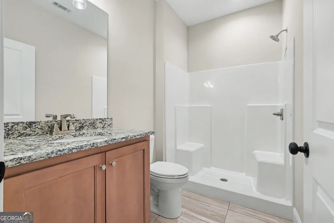
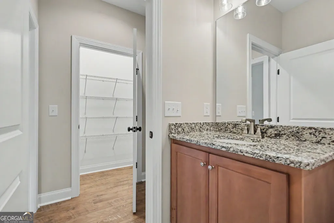
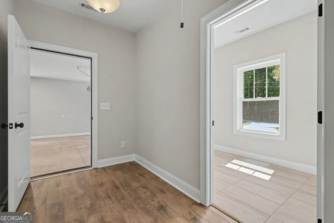
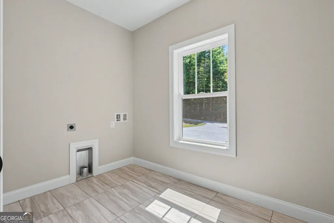
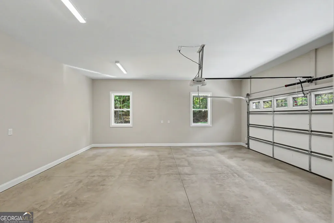
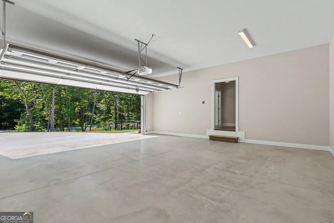
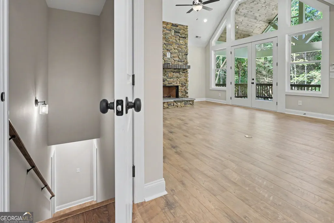
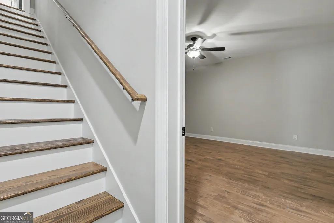
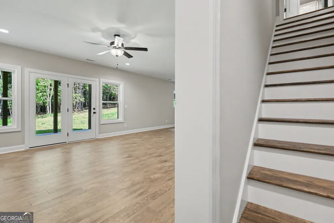
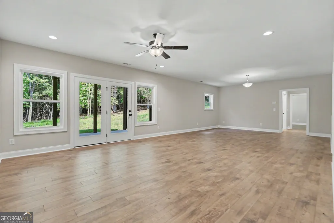
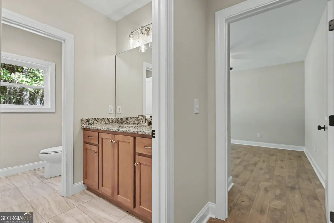
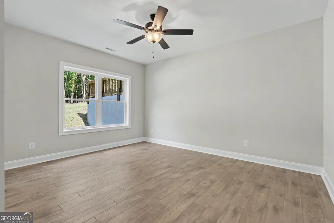
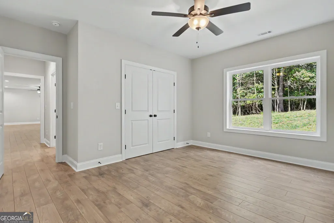
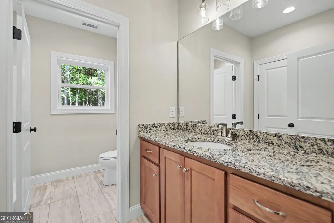
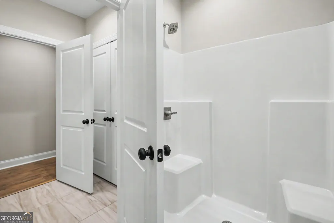
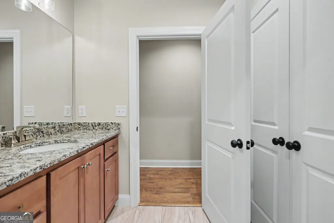
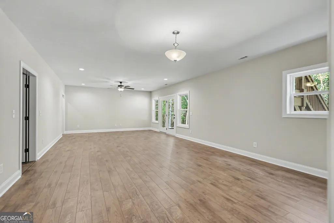
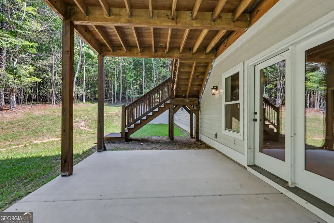
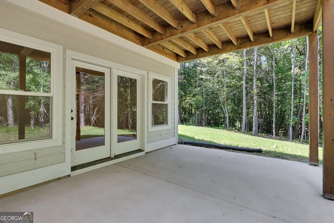
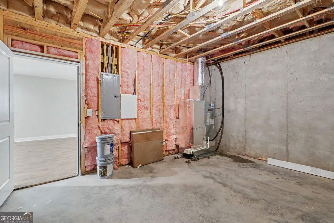
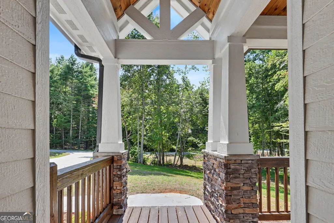
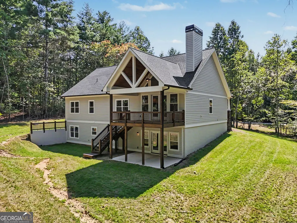
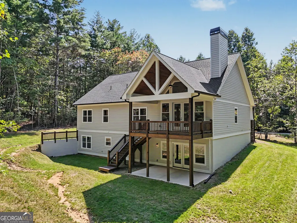
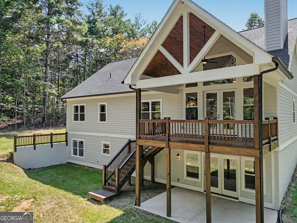
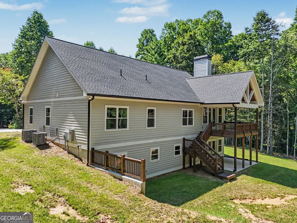
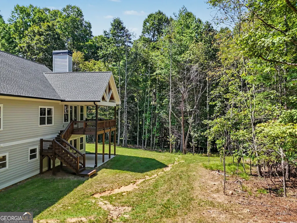
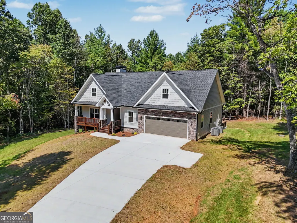
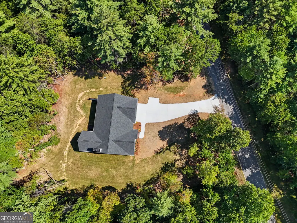
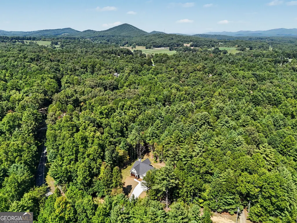
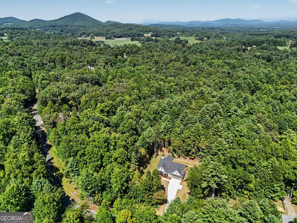
Brand new 2025 Brown Haven Homes build on over 4 private, wooded acres. Stone accents anchor the facade, and the back of the home opens up with a full wall of glass overlooking the trees, plus covered porches on both levels - plenty of room to sit outside, upstairs or down. Just under 3,000 square feet: 3 bedrooms, 3 bathrooms, open-concept main living, a pocket office ont he main level, plus a flex room on the terrace level for whatever you need it to be - office, gym, guest space. Every finish was curated by a professional designer. Accompanied by an oversized 2-car garage and minimal community restrictions.
| Elementary School | Middle School | High School |
|---|---|---|
| Union Elementary School | Union Middle School | Union High School |
| Price History | |
|---|---|
| 9/3/2026 | Listed $699,000 |
General Features
| Sewer | Septic Tank |
|---|---|
| Heating | Heat Pump |
| Cooling | Central Air |
| Utilities | Cable Available,High Speed Internet |
| Roof | Composition |
| Appliances | Dishwasher,Electric Water Heater,Microwave,Range,Refrigerator |
| Association Fee Includes | None |
| Architectural Style | Craftsman |
| Construction Materials | Concrete,Stone |
| Year Built | 2025 |
| Levels | Two |
| Property Subtype | Single Family Residence |
| Tax Year | 2025 |
| Community Features | None |
| County | Union |
| New Construction | true |
| Property Type | Residential |
| HOA | false |
| Attached Garage | false |
| Subdivision Name | Maple Ridge |
| Garage Y/N | true |
| Full Baths | 3 |
| Status | New |
| Directions | From Blairsville take Blue Ridge Highway to 9 miles to a left onto Pearl Wright Road. Travel .5 miles to a left onto Hawks Nest Road. The Lot is .3 miles on the left. See LO Sign |
| High School | Union |
| City | Blairsville |
| Lot Size Units | Acres |
| Lot Size Square Feet | 187743.6 |
| Carport Y/N | false |
| Elementary School | Union |
| Land Lease Y/N | false |
| Home Warranty Y/N | false |
| Middle/Junior High School | Union |
| Property Condition | New Construction |
| Structure Type | House |
| Building Area Units | Square Feet |
| Living Area Units | Square Feet |
| Standard Status | Active |
Interior Features
| Interior Amenities | Double Vanity |
|---|---|
| Basement | Full |
| Flooring | Laminate |
| Total Fireplaces | 1 |
| Air Conditioning Y/N | true |
| Heating Y/N | true |
| Fireplace Y/N | true |
| Above Grade Finished Area | 1635 |
| Laundry Features | Other |
| Total Bedrooms | 3 |
| Below Grade Finished Area | 1336 |
| Main Level Bedrooms | 2 |
| Main Level Bathrooms | 2 |
| Below Grade Finished Area Unit Type | Square Feet |
| LivingAreaSource | Builder |
| Above Grade Finished Area Unit Type | Square Feet |
| Total Baths | 3 |
Exterior Features
| Parking Features | Garage |
|---|---|
| Lot Features | Private |
| Water Source | Public |
| Lot Size Area | 4.31 |
| Building Area Total | 2971 |
| Lot Size Acres | 4.31 |
| Lot Size Source | Public Records |
Amenities
- Foreclosure
- Views
- Short Sale
- New Construction
- Adult 55+
- Lease To Own
- No HOA Fees
- Furnished
- Primary On Main
- Air Conditioning
- Seller Finance
- Green
- Fixer Upper
- Horse
- Golf
- Fireplace
- Deck
- Garage
- Basement
- Pool
Property vs Single Family Average in 30512
Price
Year Built

 ©2026 Georgia Multiple Listing Service All information deemed reliable but not guaranteed. All properties are subject to prior sale, change or withdrawal. Neither listing broker(s) or information provider(s) shall be responsible for any typographical errors, misinformation, misprints and shall be held totally harmless. Listing(s) information is provided for consumer's personal, non-commercial use and may not be used for any purpose other than to identify prospective properties consumers may
