
Views - Primary on Main
Address
417 Hickory Ridge Drive, Cleveland, GA
Price
$ 499,900
Property Attributes
- MLS#7832276
- TypeSingle Family
- Listing Status Active
- CountyWhite
- CityCleveland
- NeighborhoodCedar Creek
- Zip30528
- StyleCabin, Modern, Other
- Year Built2008
- Taxes$ 3244
- Price$ 499,900
- Bedrooms3
- Full Bathrooms3
- Half Bathrooms0
- Lot Size1.51 Acres
Data Source:
First Multiple Listing Services (FMLS)
Property Description
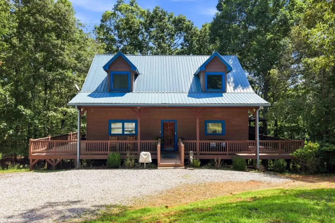
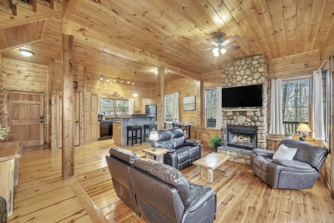
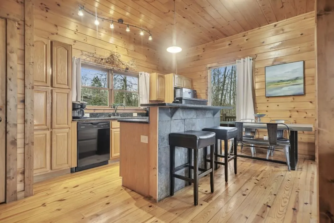
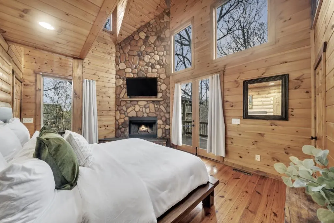
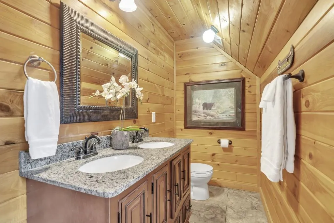
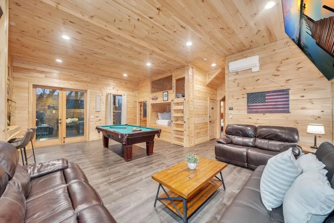
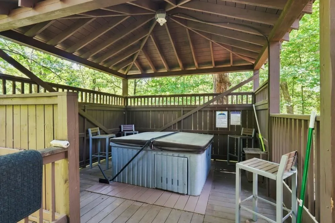
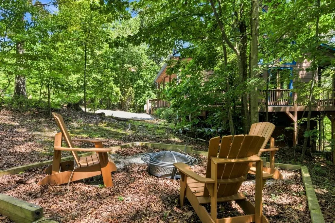
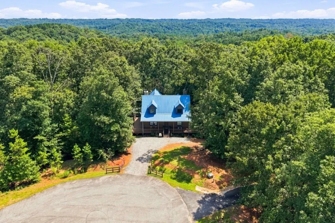
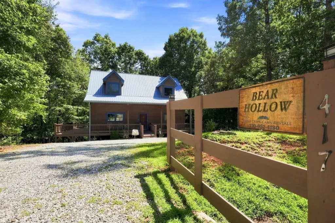
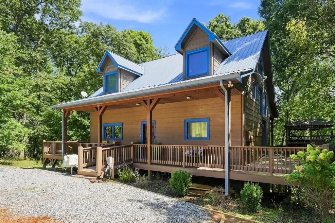
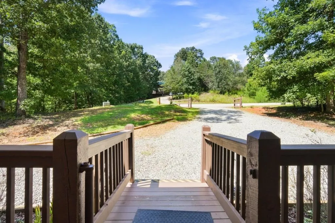
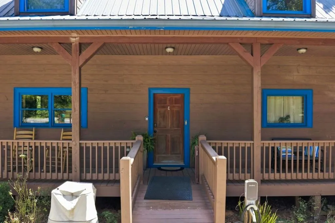
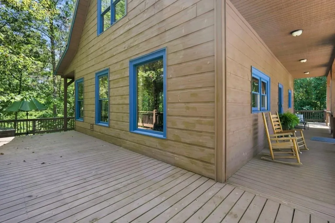
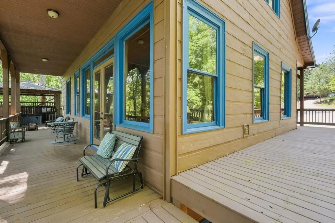
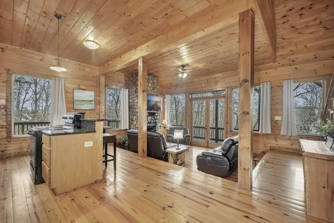
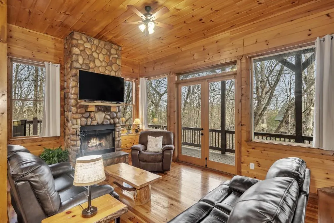
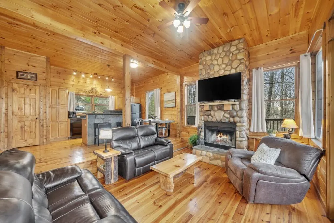
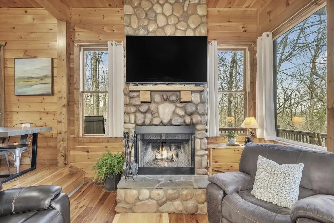
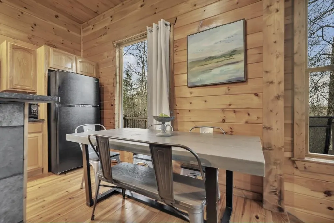
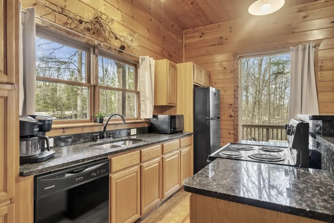
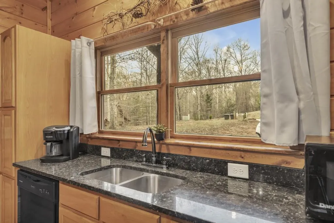
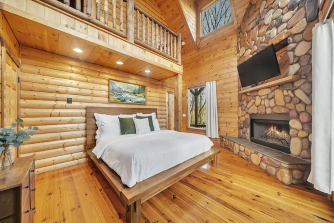
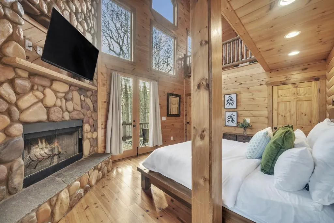
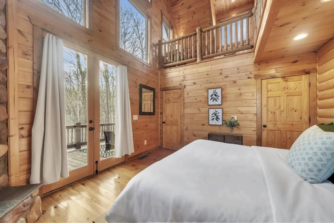
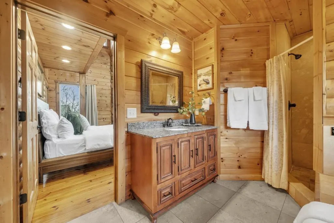
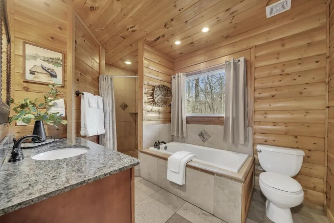
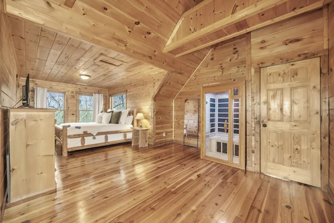
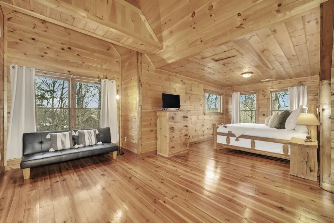
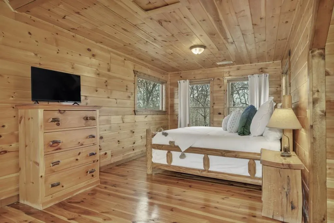
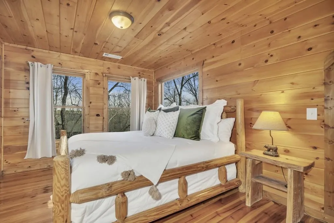
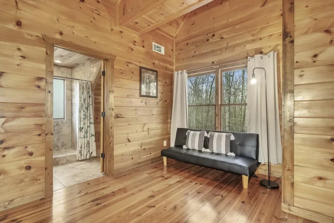
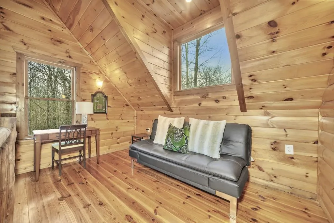
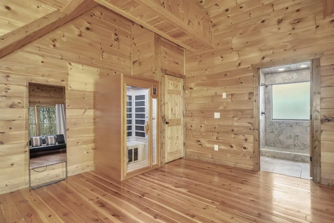
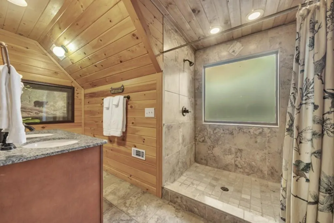
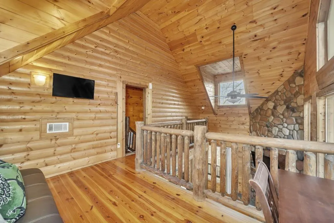
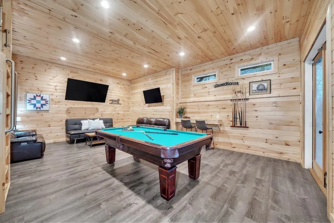
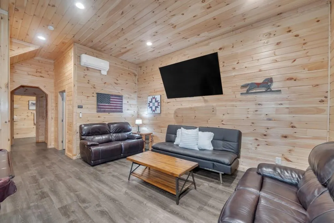
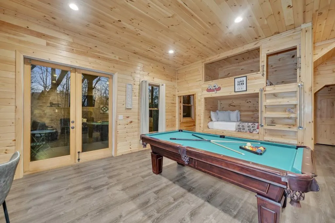
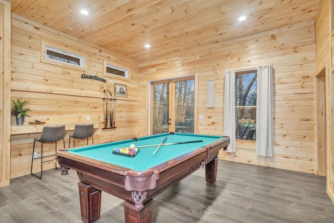
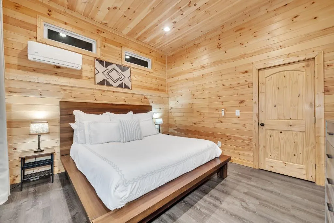
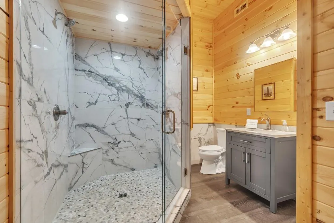
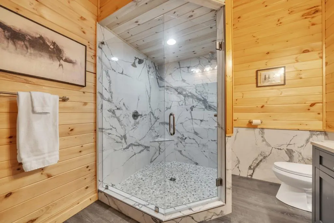
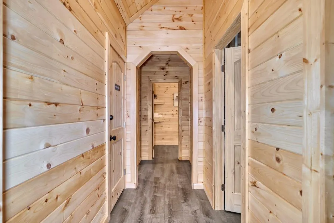
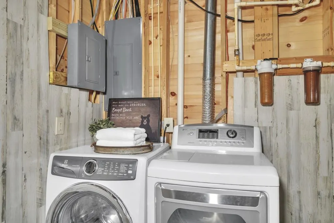
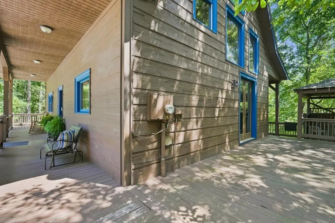
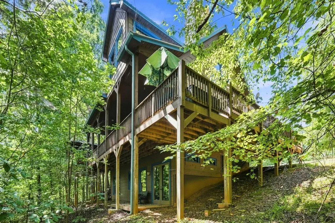
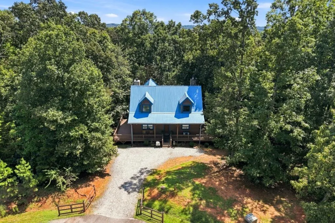
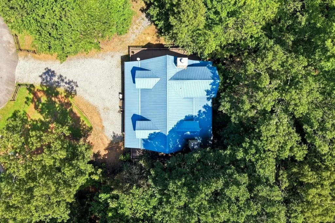
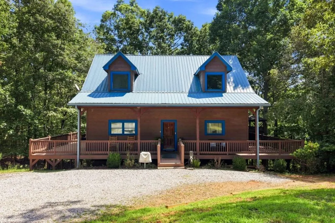
Luxurious Mountain Cabin Retreat with Incredible Investment Potential in the North Georgia Mountains! Lovingly known as Bear Hollow, this Fully Furnished Mountain Cabin offers the perfect combination of peaceful mountain living, modern conveniences, and flexibility as a Vacation Home, Investment Property, or Personal Retreat. Perfectly positioned in a quiet Cul-de-sac for easy access, the home welcomes you with beautiful wooded surroundings and thoughtful conveniences including an EV Charger, Nest Thermostat, and High-Speed Internet. Inside, Knotty Pine Hardwood Flooring carries throughout the spacious Open Living Room and Kitchen, where walls of windows frame peaceful Tree-Lined Views. The Main-Level Primary Suite is a true retreat featuring a dramatic River Rock Fireplace extending to the Vaulted Ceiling and Wall-to-Wall Picture Windows showcasing beautiful sunset views. Designed to comfortably accommodate up to 10 guests, Bear Hollow features Three King Bedrooms on Separate Floors, Two Futons, and Two Built-In Twin Bunk Beds. Upstairs, a quiet Loft/Flex Space offers the perfect spot for reading, yoga, or a Remote Office, while the second King Bedroom includes its own Sauna. Downstairs, the Daylight Basement transforms into a true Entertainment Hub with Multiple TVs, Pool Table, Two Twin Bunk Beds, Futon, Full Bathroom, and an additional King Bedroom. Outside, the Wraparound Porch provides multiple spaces to take in the peaceful mountain setting, while a Hot Tub offers the ultimate place to unwind. Gather around the Outdoor Firepit for evenings under the stars, and enjoy the soothing sound of rain beneath the Metal Roof when the weather rolls in. Offered Fully Furnished with only a few exclusions, this property provides an incredible opportunity for a truly Ready-to-Rent Income-Producing Property. Adventure and entertainment are never far away, with Three Highly Acclaimed North Georgia Wineries within 11 miles; Historic Helen just 20 minutes away; and easy access to Dahlonega, Atlanta Motorsports Park, Hiking, Kayaking, Bird Watching, Shopping, Dining, Festivals, and year-round outdoor recreation. Whether you're looking for a mountain escape to call your own or an investment opportunity guests will love returning to, Bear Hollow delivers!
| Elementary School | Middle School | High School |
|---|---|---|
| Mossy Creek Elementary School | White County Middle School | White County High School |
| Price History | |
|---|---|
| 9/3/2026 | Listed $499,900 |
General Features
| Sewer | Public Sewer |
|---|---|
| Heating | Central,Electric,Heat Pump |
| Cooling | Ceiling Fan(s),Central Air,Other |
| Utilities | Other |
| Roof | Metal |
| Appliances | Dishwasher,Dryer,Microwave,Refrigerator,Other |
| Patio/Porch Features | Deck,Wrap Around |
| Architectural Style | Cabin,Modern,Other |
| Pool Features | None |
| Security Features | None |
| Construction Materials | Log,Other |
| Year Built | 2008 |
| Electric | None |
| View | Mountain(s),Trees/Woods |
| Levels | Two |
| Property Subtype | Single Family Residence |
| Tax Year | 2025 |
| Ownership | Fee Simple |
| Parcel Number | 078 205 |
| Waterfront Features | None |
| Community Features | None |
| Accessibility | None |
| County | White - GA |
| Property Type | Residential |
| HOA | false |
| Energy Efficient | None |
| Subdivision Name | Cedar Creek |
| Green Energy Generation | None |
| Other Structures | None |
| Full Baths | 3 |
| Status | Active |
| Directions | Please use GPS. |
| High School | White County |
| City | Cleveland |
| Body of Water | None |
| Spa Features | None |
| Elementary School | Mossy Creek |
| Property Attached Y/N | false |
| Land Lease Y/N | false |
| Tax Annual Amount | 3244 |
| Home Warranty Y/N | false |
| Middle/Junior High School | White County |
| Property Condition | Resale |
| Standard Status | Active |
| Freehold | IDX |
| Corporate Owner | None |
Interior Features
| Interior Amenities | Beamed Ceilings,High Speed Internet,Sauna |
|---|---|
| Basement | Daylight,Finished,Finished Bath,Full,Interior Entry |
| Flooring | Ceramic Tile,Hardwood,Other |
| Total Fireplaces | 2 |
| Fireplace Features | Family Room,Master Bedroom |
| Common Walls | No Common Walls |
| Window Features | Wood Frames |
| Above Grade Finished Area | 2745 |
| Laundry Features | In Basement |
| Total Bedrooms | 3 |
| Room Type | Family Room,Great Room - 2 Story,Loft,Media Room |
| Main Level Bedrooms | 1 |
| Main Level Bathrooms | 1 |
| Kitchen Features | Breakfast Bar,Country Kitchen,Eat-in Kitchen,Kitchen Island,Solid Surface Counters |
| Total Baths | 3 |
| RoomBedroomFeatures | Master on Main |
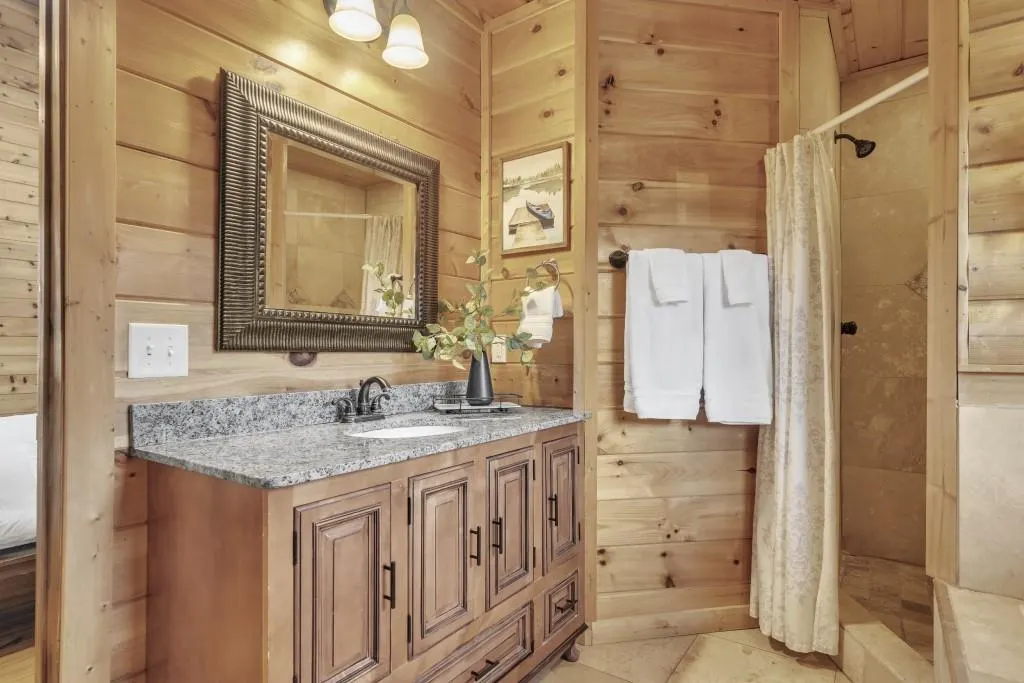
| Primary Bathroom Features | Separate Tub/Shower,Soaking Tub |
| Dining Room Features | Open Concept |
Exterior Features
| Exterior Amenities | Private Yard |
|---|---|
| Fencing | None |
| Parking Features | Parking Pad |
| Lot Features | Cul-De-Sac,Private,Sloped |
| Water Source | Public |
| Total Parking | 5 |
| Foundation Details | None |
| Building Area Total | 2745 |
| Lot Dimensions | 91x115x78x260x89x226x79 |
| Lot Size Acres | 1.51 |
| Road Surface Type | Paved |
| Lot Size Source | Public Records |
| Road Frontage Type | Private Road |
| Other Equipment | None |
| Horse Amenities | None |
Amenities
- Foreclosure
- Views
- Short Sale
- New Construction
- Adult 55+
- Lease To Own
- No HOA Fees
- Furnished
- Primary On Main
- Air Conditioning
- Seller Finance
- Green
- Fixer Upper
- Horse
- Golf
- Fireplace
- Deck
- Garage
- Basement
- Pool
Property vs Single Family Average in 30528
Statistics provided by Inside Real Estate
Price
Taxes
Year Built

 ©2026 Georgia Multiple Listing Service All information deemed reliable but not guaranteed. All properties are subject to prior sale, change or withdrawal. Neither listing broker(s) or information provider(s) shall be responsible for any typographical errors, misinformation, misprints and shall be held totally harmless. Listing(s) information is provided for consumer's personal, non-commercial use and may not be used for any purpose other than to identify prospective properties consumers may
