
Views
Address
3010 Ennfield Lane, Duluth, GA
Price
$ 428,000
Property Attributes
- MLS#7829369
- TypeSingle Family
- Listing Status Active Under Contract
- CountyGwinnett
- CityDuluth
- NeighborhoodEnnfield
- Zip30096
- StyleTraditional
- Year Built1995
- Taxes$ 4330
- Price$ 428,000
- Bedrooms4
- Full Bathrooms3
- Half Bathrooms1
- Lot Size0.18 Acres
Data Source:
First Multiple Listing Services (FMLS)
Property Description
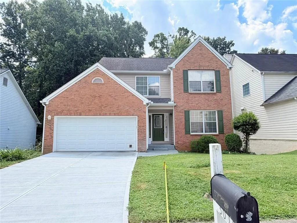
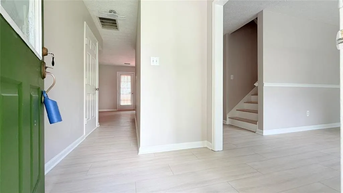
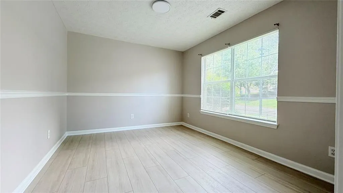
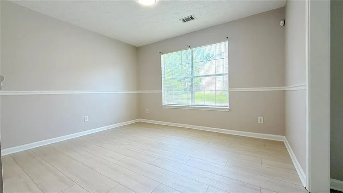
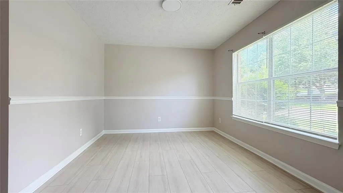
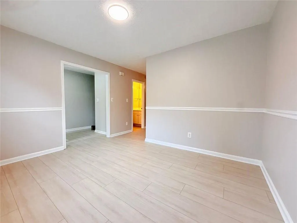
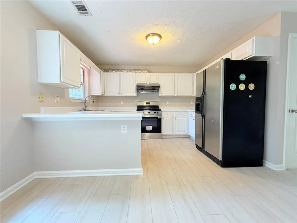
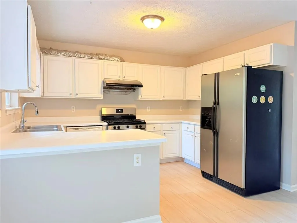
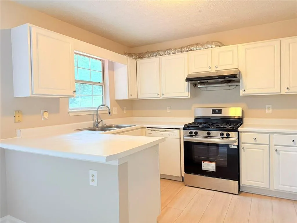
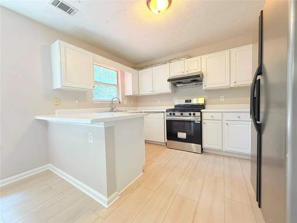
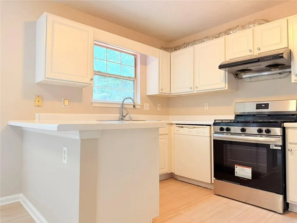
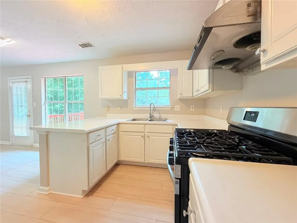
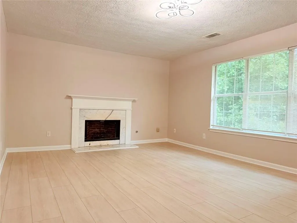
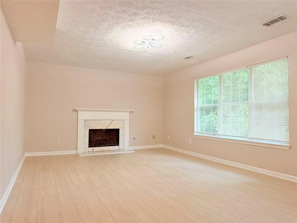
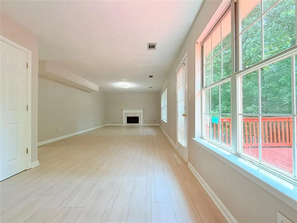
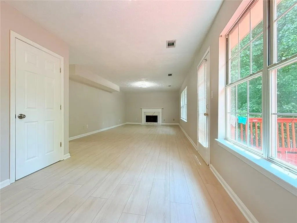
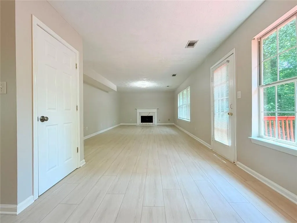
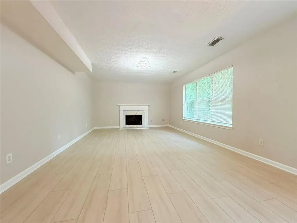
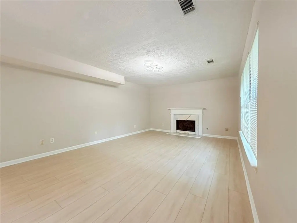
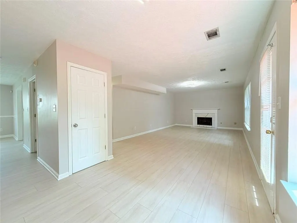
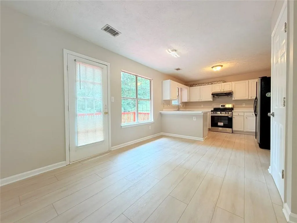
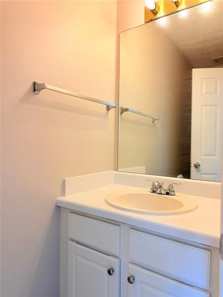
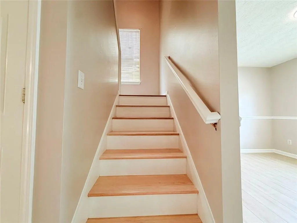
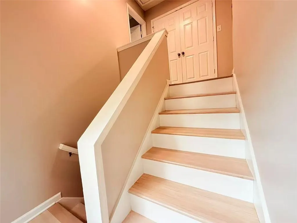
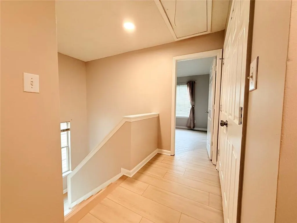
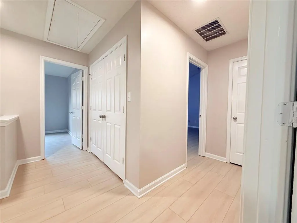
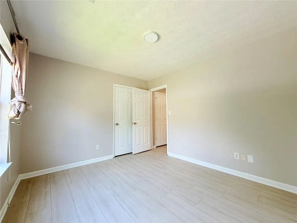
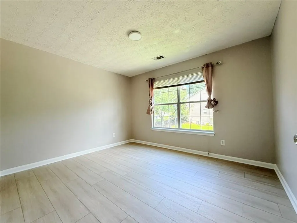
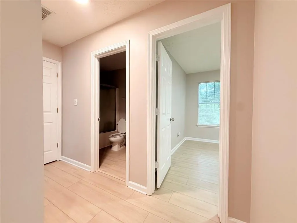
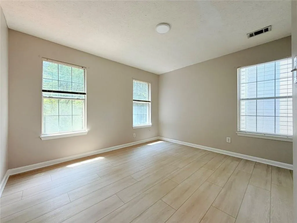
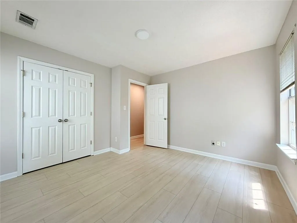
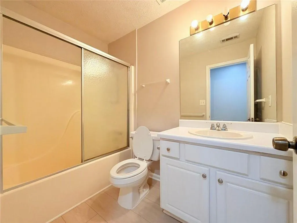
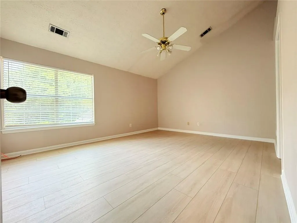
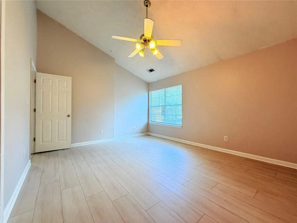
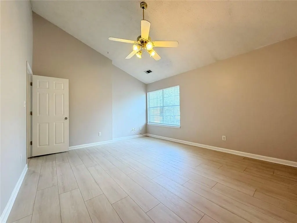
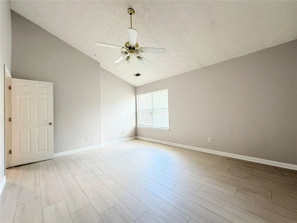
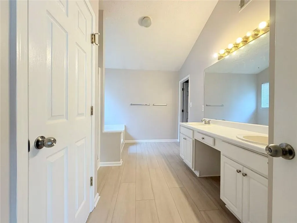
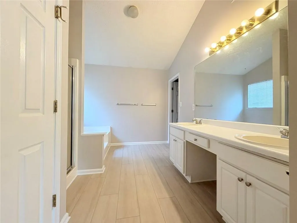
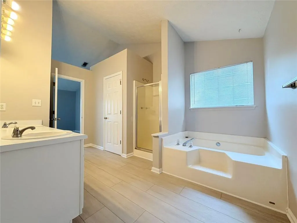
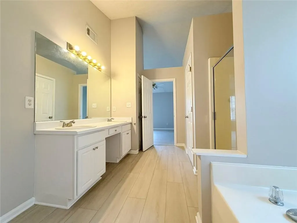
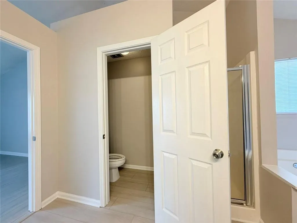
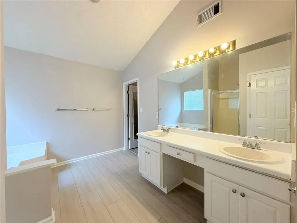
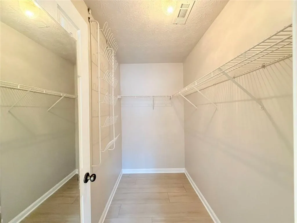
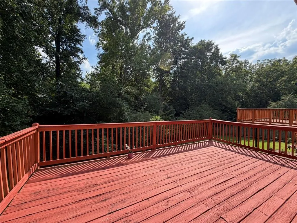
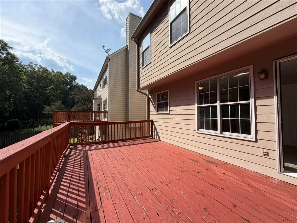
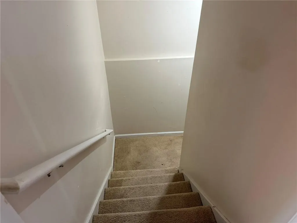
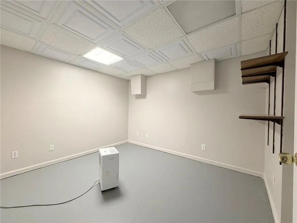
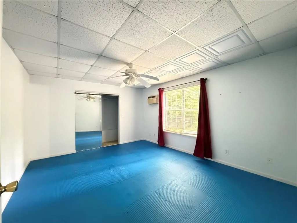
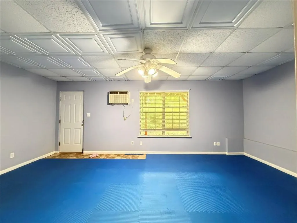
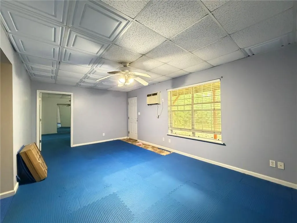
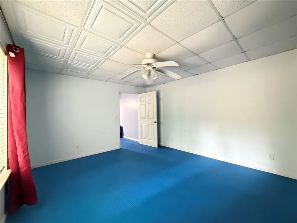
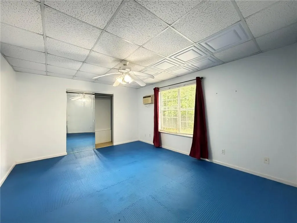
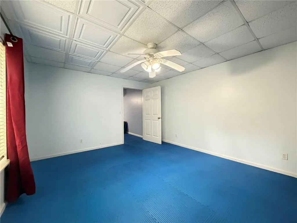
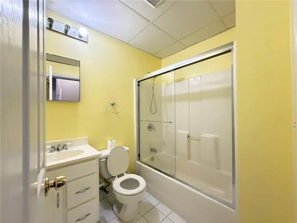
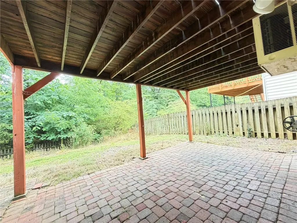
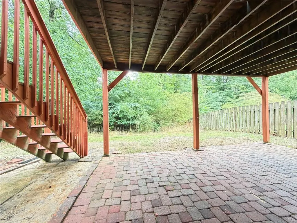
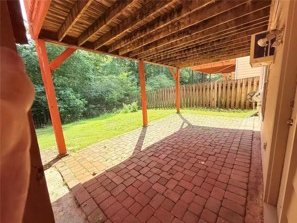
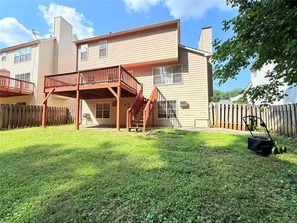
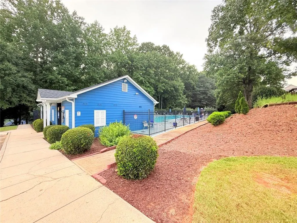
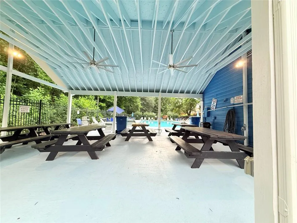
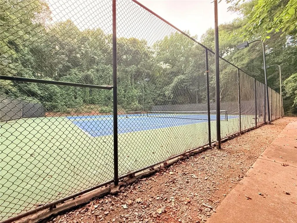
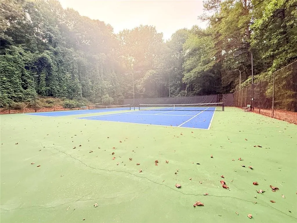
Absolutely gorgeous front-brick 2-story home with a full finished basement, offering incredible space, value, and potential in a highly convenient location.The bright open foyer leads into a spacious great room with excellent natural light, an eat-in kitchen, a separate formal dining room, and a powder room on the main level. This home is completely move-in ready, featuring BRAND NEW WATERPROOF LVP FLOORING THROUGHOUT THE ENTIRE HOUSE, INCLUDING THE STAIRS, and a fresh look from top to bottom with NEW FULL WASHABLE INTERIOR PAINT.The upper level features 3 bedrooms and 2 full baths, including an oversized owner's suite with a walk-in closet, a separate shower, and a garden tub. The fully finished basement offers endless possibilities for an entertainment space, media room, gym, man cave, or multi-generational living, plus 2 additional bedrooms and 1 full bath.Outside, you will find a BRAND NEW DRIVEWAY providing excellent curb appeal and parking convenience.This home has great bones, a functional layout, and amazing upside potential for buyers looking to customize and upgrade into their dream home. Investors will immediately recognize the strong value-add and profit opportunity. Priced approximately $50K+ below comparable market value, this is a rare caliber deal that is difficult to find in today's market.Rental-friendly community with no rental restrictions, plus swim and tennis amenities. Prime location near schools, downtown area, Great Wall Supermarket, popular restaurants, shopping, entertainment, and everyday conveniences. Excellent opportunity for homeowners, first-time buyers, or investors alike - priced to sell and full of potential! No rental restrictions, Great investment opportunity!
| Elementary School | Middle School | High School |
|---|---|---|
| Harris Elementary School | Duluth Middle School | Duluth High School |
| Price History | |
|---|---|
| 8/29/2026 | Listed $428,000 |
General Features
| Sewer | Public Sewer |
|---|---|
| Heating | Central,Forced Air,Natural Gas |
| Cooling | Central Air,Electric |
| Utilities | Electricity Available,Natural Gas Available,Sewer Available,Water Available |
| Roof | Composition,Shingle |
| Appliances | Dishwasher,Disposal,Gas Water Heater,Refrigerator |
| HOA Fee | 500 |
| Association Fee Includes | Swim,Tennis |
| Patio/Porch Features | Deck |
| Architectural Style | Traditional |
| Pool Features | None |
| Security Features | Smoke Detector(s) |
| Construction Materials | Concrete |
| Year Built | 1995 |
| Electric | 110 Volts |
| View | Trees/Woods |
| Levels | Two |
| Property Subtype | Single Family Residence |
| Tax Year | 2025 |
| Parcel Number | R6265 295 |
| Waterfront Features | None |
| Community Features | Homeowners Assoc,Pool,Tennis Court(s) |
| Accessibility | None |
| Assoc Fee Paid Per | Annually |
| County | Gwinnett - GA |
| Property Type | Residential |
| HOA | true |
| Energy Efficient | None |
| Subdivision Name | Ennfield |
| Green Energy Generation | None |
| Other Structures | None |
| Full Baths | 3 |
| Status | Active Under Contract |
| Directions | 85 North to left Steve Reynolds Blvd, left off exit, left on Pleasant Hill Rd, Right on Buford hwy, Right on Pittard rd, left on Ennfield Way, Right on Ennfield Lane |
| High School | Duluth |
| City | Duluth |
| Body of Water | None |
| Spa Features | None |
| Elementary School | Harris |
| Property Attached Y/N | false |
| Land Lease Y/N | false |
| Tax Annual Amount | 4330 |
| Home Warranty Y/N | false |
| Middle/Junior High School | Duluth |
| Property Condition | Resale |
| Standard Status | Active Under Contract |
| Freehold | IDX |
| Corporate Owner | Sold As/Is |
Interior Features
| Interior Amenities | High Ceilings 9 ft Main |
|---|---|
| Basement | Daylight,Exterior Entry,Finished |
| Flooring | Luxury Vinyl,Vinyl |
| Total Fireplaces | 1 |
| Fireplace Features | Factory Built,Family Room |
| Common Walls | No Common Walls |
| Window Features | Double Pane Windows |
| Half Baths | 1 |
| Laundry Features | Laundry Closet,Upper Level |
| Total Bedrooms | 4 |
| Room Type | Basement,Other |
| Kitchen Features | Breakfast Bar,Pantry |
| Total Baths | 4 |
| RoomBedroomFeatures | Oversized Master |
| Primary Bathroom Features | Separate Tub/Shower,Vaulted Ceiling(s) |
| Dining Room Features | Dining L |
Exterior Features
| Exterior Amenities | Private Yard |
|---|---|
| Fencing | Fenced |
| Parking Features | Attached,Garage Door Opener,Kitchen Level,Level Driveway |
| Lot Features | Back Yard |
| Water Source | Public |
| Foundation Details | Concrete Perimeter |
| Building Area Total | 2613 |
| Lot Size Acres | 0.18 |
| Road Surface Type | Paved |
| Lot Size Source | Public Records |
| Road Frontage Type | Other |
| Other Equipment | None |
| Horse Amenities | None |
Amenities
- Foreclosure
- Views
- Short Sale
- New Construction
- Adult 55+
- Lease To Own
- No HOA Fees
- Furnished
- Primary On Main
- Air Conditioning
- Seller Finance
- Green
- Fixer Upper
- Horse
- Golf
- Fireplace
- Deck
- Garage
- Basement
- Pool
Property vs Single Family Average in 30096
Statistics provided by Inside Real Estate
Price
Taxes
Year Built

 ©2026 Georgia Multiple Listing Service All information deemed reliable but not guaranteed. All properties are subject to prior sale, change or withdrawal. Neither listing broker(s) or information provider(s) shall be responsible for any typographical errors, misinformation, misprints and shall be held totally harmless. Listing(s) information is provided for consumer's personal, non-commercial use and may not be used for any purpose other than to identify prospective properties consumers may
