
Primary on Main
Address
250 Dillion Drive, Hampton, GA
Price
$ 314,900
Property Attributes
- MLS#7825917
- TypeSingle Family
- Listing Status Active
- CountyHenry
- CityHampton
- NeighborhoodHampton Brook
- Zip30228
- StyleRanch, Traditional
- Year Built2001
- Taxes$ 4521
- Price$ 314,900
- Bedrooms4
- Full Bathrooms2
- Half Bathrooms0
- Lot Size1.2 Acres
Data Source:
First Multiple Listing Services (FMLS)
Property Description
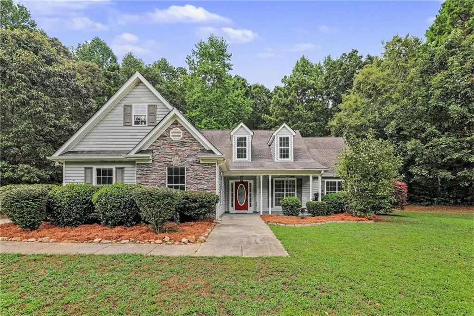
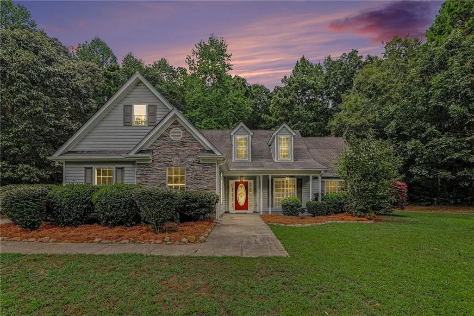
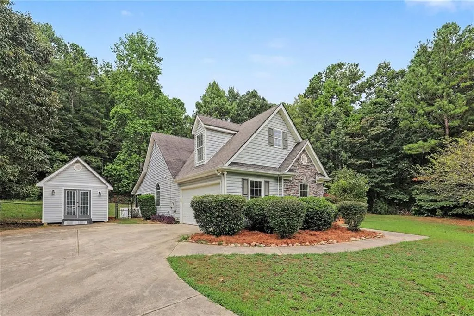
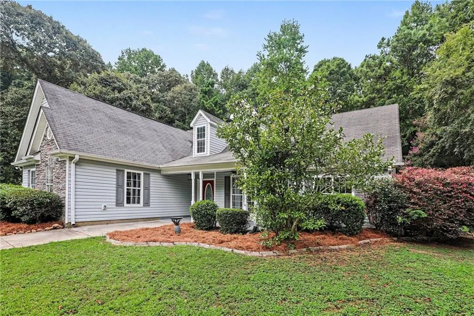
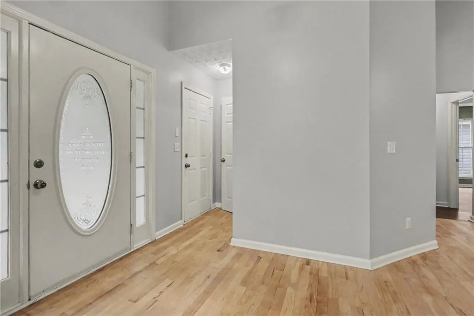
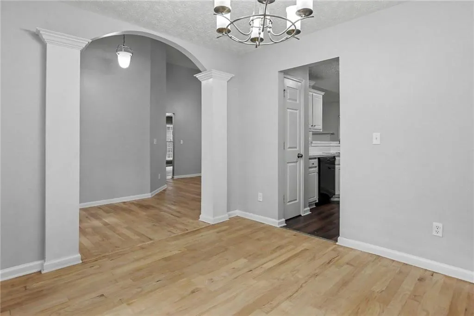
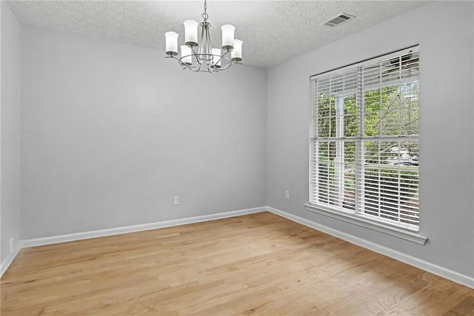
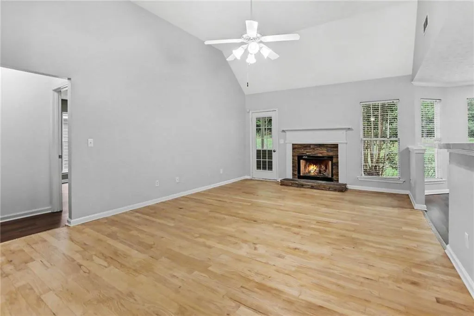
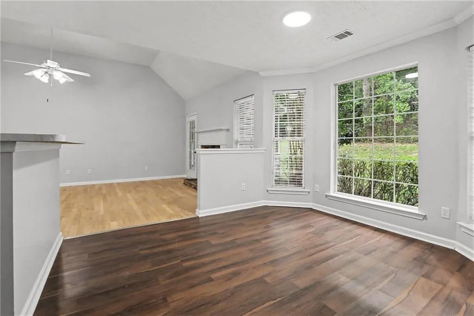
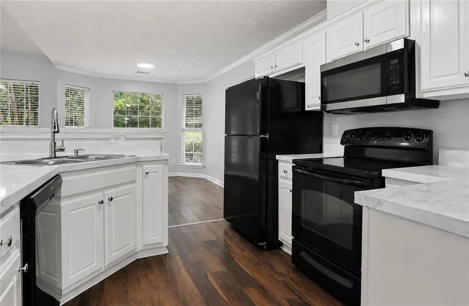
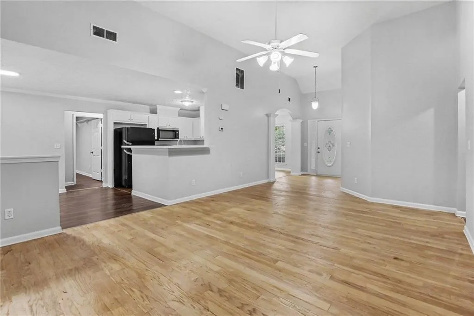
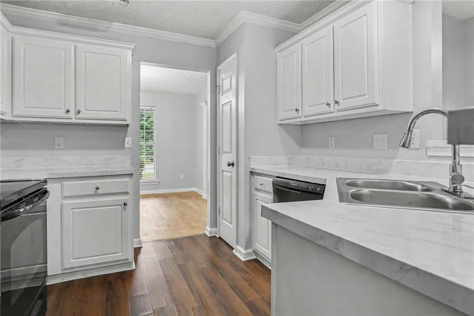
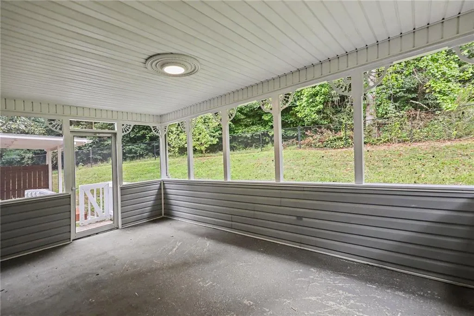
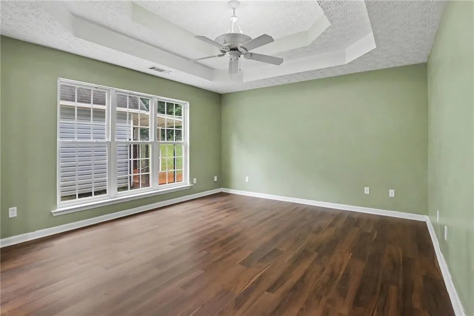
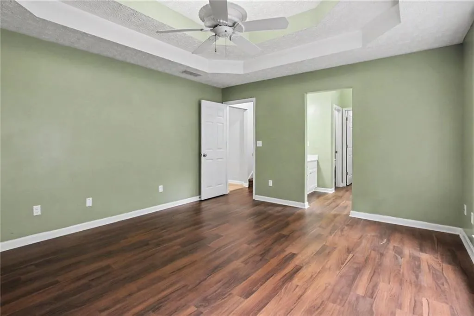
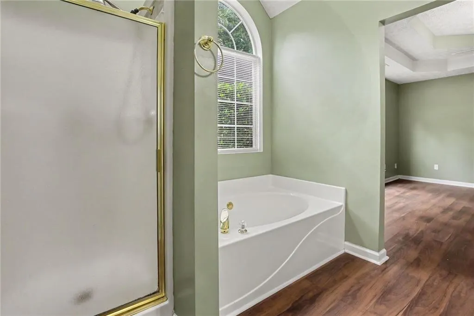
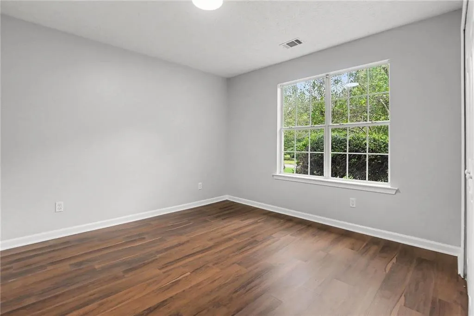
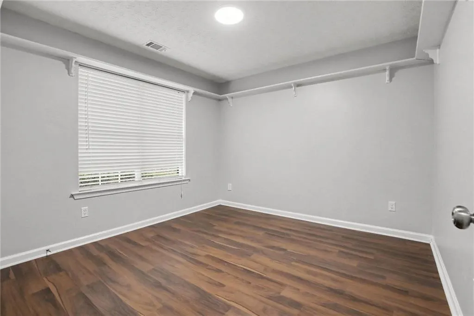
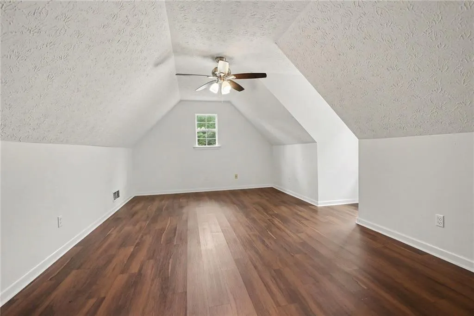
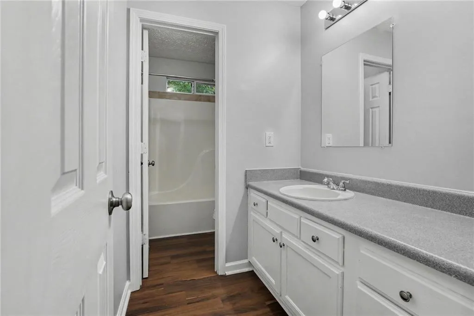
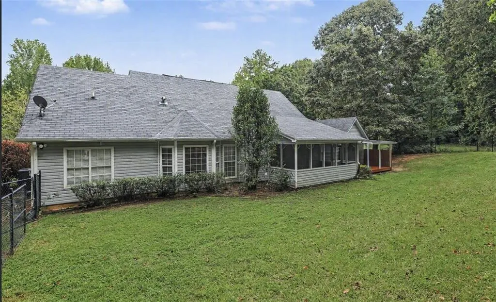
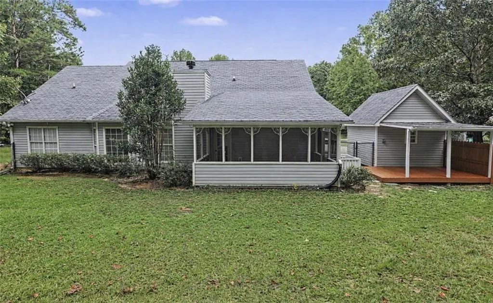
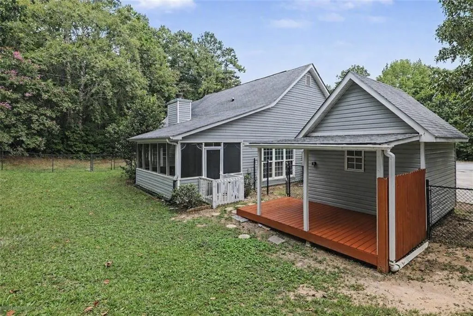
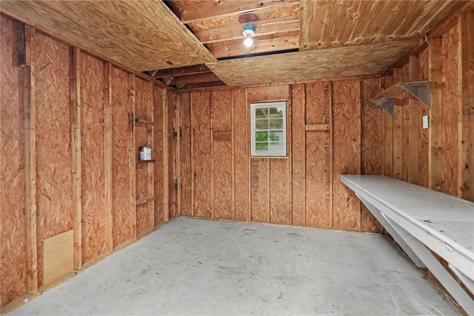
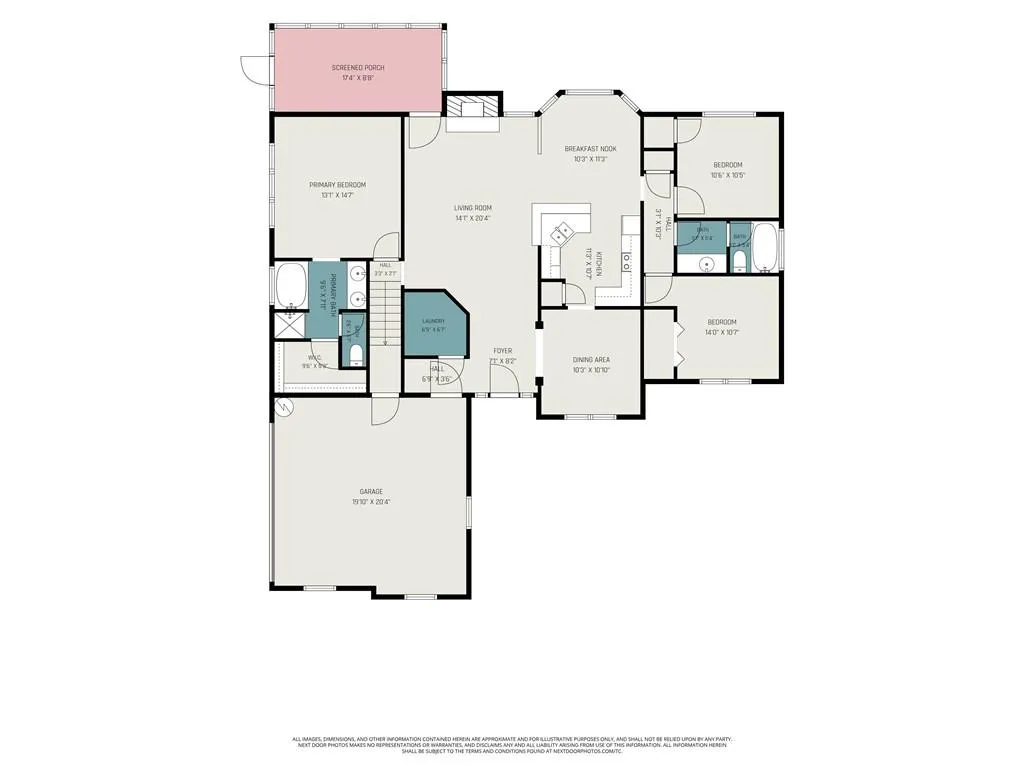
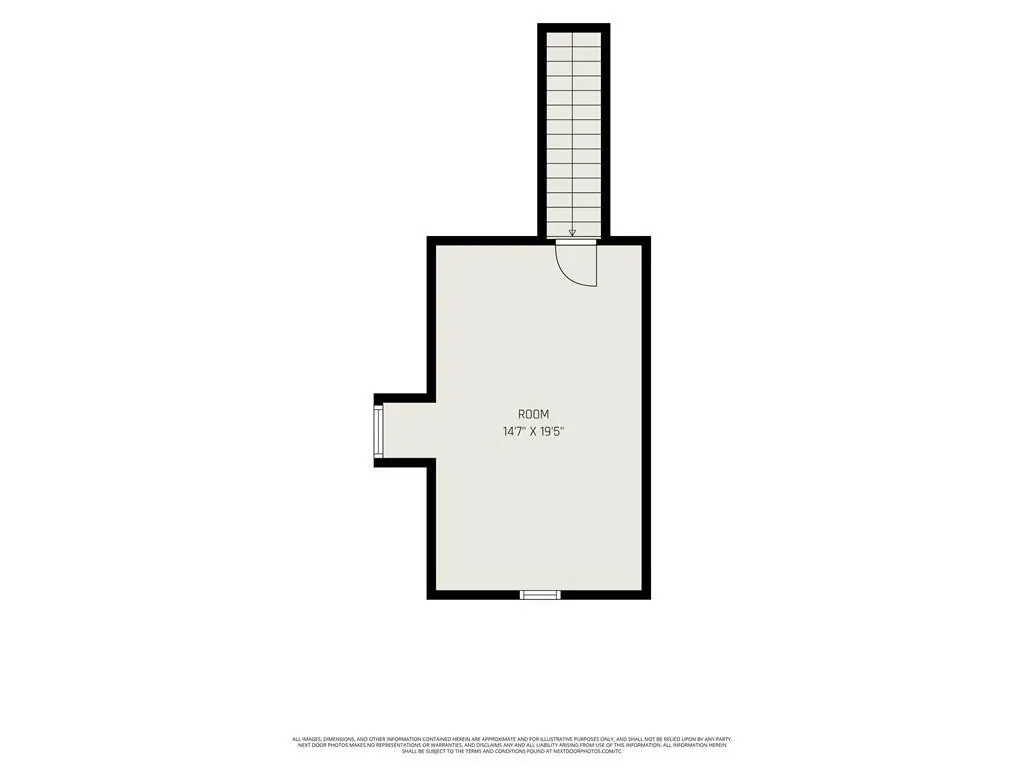
Welcome to the quiet community of Hampton Brook! Situated on a peaceful street, this charming 3-bedroom ranch home with a BONUS room sits on a spacious 1.2-acre cul-de-sac lot with no HOA-offering a wonderful sense of space and privacy. The open floor plan creates an inviting flow between the main living spaces, while the split-bedroom layout provides flexibility and privacy. The home also features an open kitchen with pantry, breakfast area, formal dining area, and a tall ceiling that add to the bright, open feel. *** Recently refreshed with new interior paint and beautifully refinished hardwood floors, the home feels fresh, polished, and ready to enjoy. New HVAC system installed last year. Upstairs, a versatile bonus room provides additional space for a home office, playroom, media room, guest space, or whatever best fits your needs. *** Outside, you will find a welcoming front porch, back deck, and charming screened-in porch overlooking the large private fenced backyard-perfect for entertaining, relaxing, play, and pets! A large level front yard, 2-car garage, spacious driveway with plenty of parking, and separate storage building with workspace provide even more space and functionality. *** Located in the desirable Henry County School District and conveniently close to area shopping, dining, and everyday amenities, this home offers a wonderful combination of space, privacy, and convenience. No HOA, 1.2 acres, cul-de-sac living, ranch-style convenience, new HVAC, and fantastic indoor and outdoor space- this one is definitely a MUST SEE!
| Elementary School | Middle School | High School |
|---|---|---|
| Rocky Creek Elementary School | Hampton Middle School | Hampton High School |
| Price History | |
|---|---|
| 8/22/2026 | Listed $314,900 |
General Features
| Sewer | Septic Tank |
|---|---|
| Heating | Central,Electric,Heat Pump |
| Cooling | Ceiling Fan(s),Central Air,Electric,Heat Pump |
| Utilities | Cable Available |
| Roof | Other |
| Appliances | Dishwasher,Electric Water Heater,Refrigerator |
| Garage Spaces | 2 |
| Patio/Porch Features | Screened |
| Architectural Style | Ranch,Traditional |
| Pool Features | None |
| Security Features | Smoke Detector(s) |
| Construction Materials | Other,Stone,Vinyl Siding |
| Year Built | 2001 |
| Electric | Other |
| View | Other |
| Levels | One |
| Property Subtype | Single Family Residence |
| Tax Year | 2024 |
| Ownership | Fee Simple |
| Parcel Number | 023C01050000 |
| Waterfront Features | None |
| Community Features | None |
| Accessibility | None |
| County | Henry - GA |
| Property Type | Residential |
| HOA | false |
| Energy Efficient | None |
| Subdivision Name | Hampton Brook |
| Green Energy Generation | None |
| Other Structures | Outbuilding |
| Full Baths | 2 |
| Status | Active |
| Directions | From Hampton, take Hwy 19/41 south, Left on Malier Road, Left on Old Atlanta Rd, Immediate right and cross over railroad tracks, Left on Hillview Road ,Left on Dillion Drive, Home on right in cul-de-sac, no sign |
| High School | Hampton |
| City | Hampton |
| Body of Water | None |
| Spa Features | None |
| Elementary School | Rocky Creek |
| Property Attached Y/N | false |
| Land Lease Y/N | false |
| Tax Annual Amount | 4521 |
| Home Warranty Y/N | false |
| Middle/Junior High School | Hampton |
| Property Condition | Resale |
| Standard Status | Active |
| Freehold | IDX |
| Corporate Owner | Investor Owned |
Interior Features
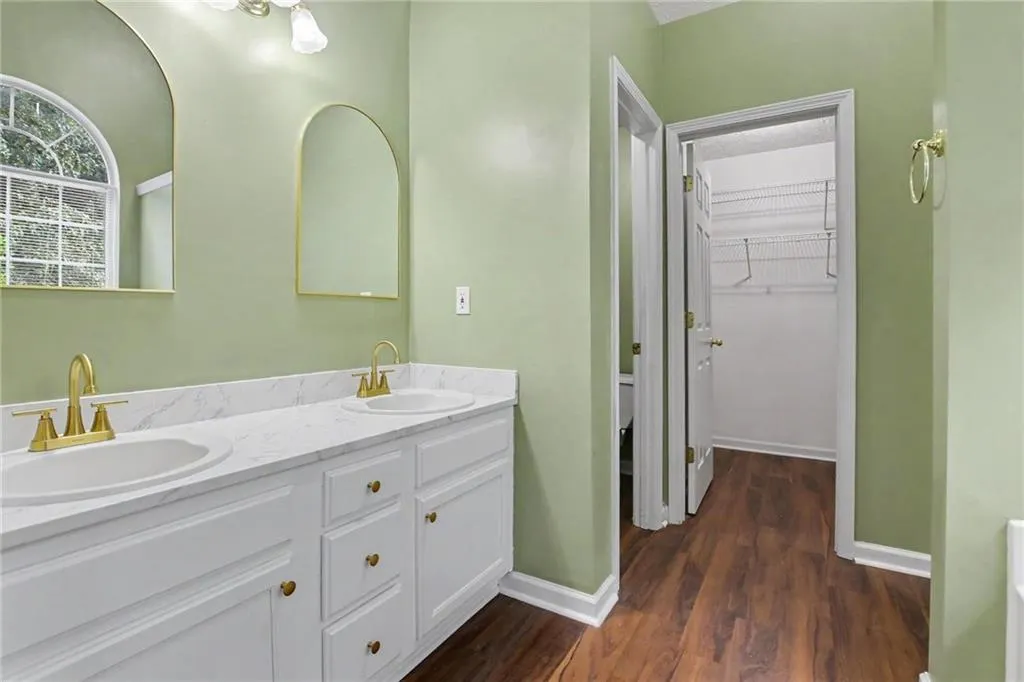
| Interior Amenities | Double Vanity,Entrance Foyer,Tray Ceiling(s),Vaulted Ceiling(s),Walk-In Closet(s) |
|---|---|
| Basement | None |
| Flooring | Hardwood,Other |
| Total Fireplaces | 1 |
| Fireplace Features | Family Room |
| Common Walls | No Common Walls |
| Window Features | None |
| Above Grade Finished Area | 1929 |
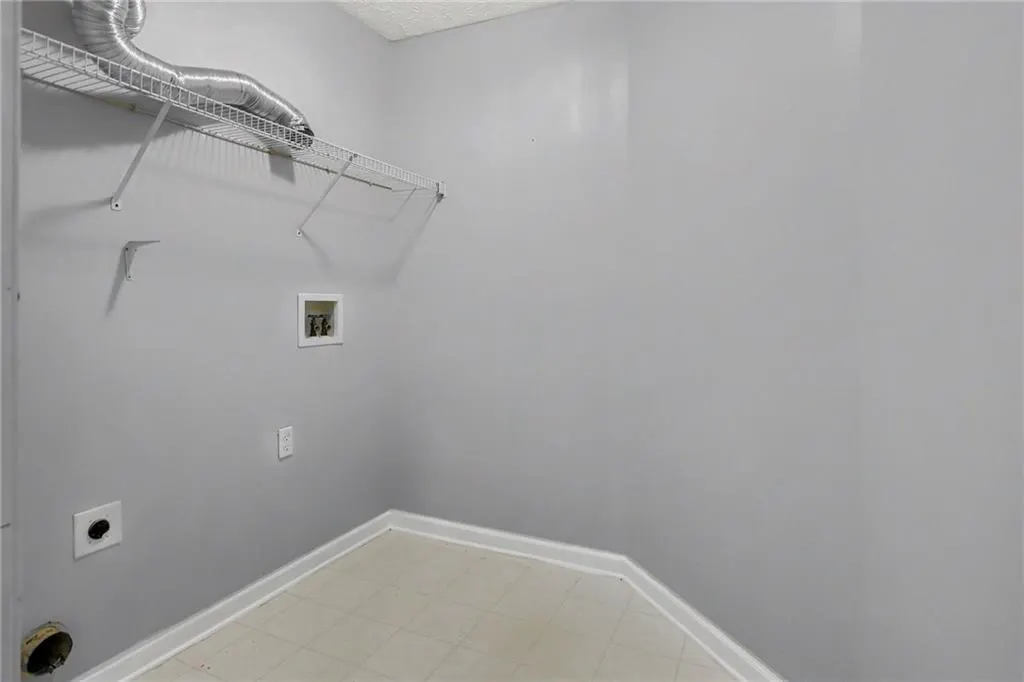
| Laundry Features | In Hall,Laundry Room,Main Level |
| Total Bedrooms | 4 |
| Room Type | Bonus Room,Great Room - 2 Story,Laundry |
| Main Level Bedrooms | 3 |
| Main Level Bathrooms | 2 |
| Kitchen Features | Breakfast Bar,Breakfast Room,Pantry,View to Family Room |
| Total Baths | 2 |
| RoomBedroomFeatures | Master on Main,Split Bedroom Plan |
| Primary Bathroom Features | Separate Tub/Shower |
| Dining Room Features | Great Room |
Exterior Features
| Exterior Amenities | Other |
|---|---|
| Fencing | Fenced |
| Parking Features | Attached,Garage,Garage Door Opener,Garage Faces Rear,Garage Faces Side,Storage |
| Lot Features | Back Yard,Cul-De-Sac,Open Lot |
| Water Source | Public |
| Total Parking | 2 |
| Foundation Details | Slab |
| Building Area Total | 1929 |
| Lot Size Acres | 1.2 |
| Road Surface Type | Asphalt |
| Lot Size Source | Assessor |
| Road Frontage Type | City Street |
| Other Equipment | None |
| Horse Amenities | None |
Amenities
- Foreclosure
- Views
- Short Sale
- New Construction
- Adult 55+
- Lease To Own
- No HOA Fees
- Furnished
- Primary On Main
- Air Conditioning
- Seller Finance
- Green
- Fixer Upper
- Horse
- Golf
- Fireplace
- Deck
- Garage
- Basement
- Pool
Property vs Single Family Average in 30228
Statistics provided by Inside Real Estate
Price
Taxes
Year Built

 ©2026 Georgia Multiple Listing Service All information deemed reliable but not guaranteed. All properties are subject to prior sale, change or withdrawal. Neither listing broker(s) or information provider(s) shall be responsible for any typographical errors, misinformation, misprints and shall be held totally harmless. Listing(s) information is provided for consumer's personal, non-commercial use and may not be used for any purpose other than to identify prospective properties consumers may
